
Sur plan|
Vente initiale
Plans d'étage
Carte


10


Paiement estimé AED 4,7 k/mois
Obtenir un accord de principe
Nesba 2, Nesba, Aljada, Sharjah
1 chambre
2 SdB
857 pi²
Appartement à Aljada,Nesba,Nesba 2, 1 chambre, 1150000 AED - 16121023
Dear Client,
Aljada is a fully integrated destination in the heart of Sharjah, bringing together residential living, retail, dining, leisure, entertainment, education, and culture within one thoughtfully planned community.
Inspired by some of Sharjah’s oldest heritage districts while embracing contemporary design, Aljada offers a family-friendly environment where everyday essentials and lifestyle experiences are conveniently close to home.
Key Features
→ Fully integrated community with residential, retail, dining, leisure & education
→ Contemporary residences with smart home features
→ Expansive green spaces & landscaped courtyards
→ Jogging & walking tracks
→ Family-friendly community design
→ Schools, play areas & community hubs
→ Inspired by Sharjah's heritage
→ Modern lifestyle designed for the future
Amenities
→ Swimming pools & fitness facilities
→ Children's play areas
→ Family barbecue spaces & leisure gardens
→ The Central Hub by Zaha Hadid Architects
→ Retail, dining & lifestyle outlets
→ Food truck zones & outdoor dining areas
→ On-site hotels including ROVE, VIDA & The Address
→ Drive-in cinema
→ Cultural museum
→ Entertainment parks
Connectivity
→ 3 mins – University City
→ 5 mins – Madar at Aljada
→ 5 mins – Sharjah International Airport
→ 15 mins – Sharjah Corniche
→ 20 mins – Dubai International Airport
→ 20 mins – Dubai International Academic City
→ Easy access to Sheikh Mohammed Bin Zayed Road (E311)
Completion Q4 2027
For more details, contact us today!
We speak English, Urdu, and Hindi.
Best regards.
Aljada is a fully integrated destination in the heart of Sharjah, bringing together residential living, retail, dining, leisure, entertainment, education, and culture within one thoughtfully planned community.
Inspired by some of Sharjah’s oldest heritage districts while embracing contemporary design, Aljada offers a family-friendly environment where everyday essentials and lifestyle experiences are conveniently close to home.
Key Features
→ Fully integrated community with residential, retail, dining, leisure & education
→ Contemporary residences with smart home features
→ Expansive green spaces & landscaped courtyards
→ Jogging & walking tracks
→ Family-friendly community design
→ Schools, play areas & community hubs
→ Inspired by Sharjah's heritage
→ Modern lifestyle designed for the future
Amenities
→ Swimming pools & fitness facilities
→ Children's play areas
→ Family barbecue spaces & leisure gardens
→ The Central Hub by Zaha Hadid Architects
→ Retail, dining & lifestyle outlets
→ Food truck zones & outdoor dining areas
→ On-site hotels including ROVE, VIDA & The Address
→ Drive-in cinema
→ Cultural museum
→ Entertainment parks
Connectivity
→ 3 mins – University City
→ 5 mins – Madar at Aljada
→ 5 mins – Sharjah International Airport
→ 15 mins – Sharjah Corniche
→ 20 mins – Dubai International Airport
→ 20 mins – Dubai International Academic City
→ Easy access to Sheikh Mohammed Bin Zayed Road (E311)
Completion Q4 2027
For more details, contact us today!
We speak English, Urdu, and Hindi.
Best regards.
Renseignements sur le bien
- TypeAppartement
- CatégorieÀ vendre
- N° de référenceBayut - 102464-wxWHMC
- AchèvementSur plan
- AmeublementMeublé
- Ajouté le9 août 2026
- Date de livraisonT2 2026
Informations validées

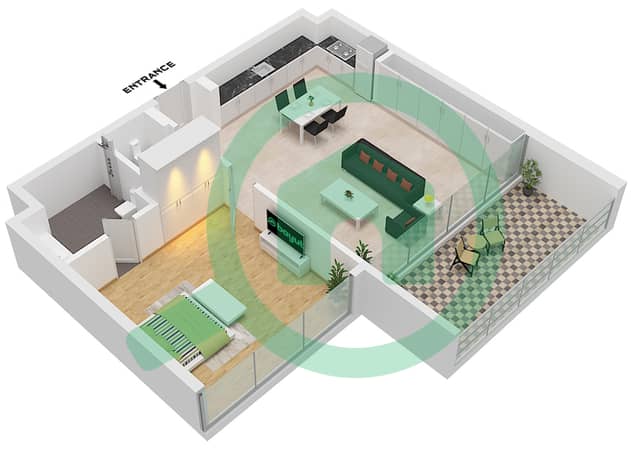
Plans d'étage
3D en direct
Plan 3D
Plan 2D
- Type C1

Prêt hypothécaire
Calculez et consultez le montant mensuel du prêt hypothécaire pour ce bien
Informations sur l'immeuble
Caractéristiques / Équipements
Meublé
Balcon ou terrasse
Cuisine commune
Piscine
+ 35 équipements supplémentaires
Informations sur le projet
