
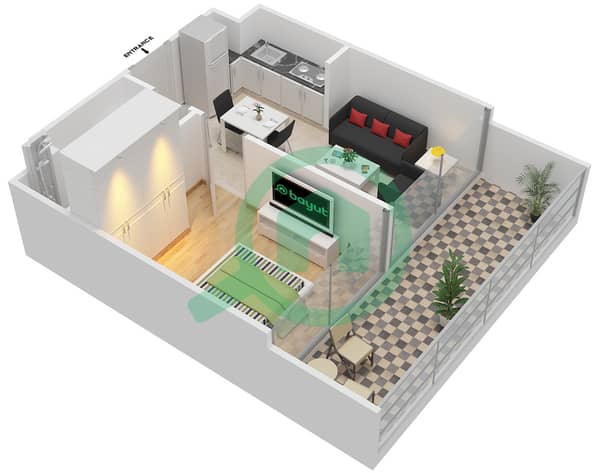
Plans d'étage
Carte


16


Paiement estimé AED 4,5 k/mois
Obtenir un accord de principe
Vera Residences, Business Bay, Dubai
1 chambre
1 SdB
485 pi²
Appartement à Business Bay,Vera Residences, 1 chambre, 1099990 AED - 16109920
**For Sale: 1 Bedroom Apartment in Vera Residences, Business Bay, Dubai**
Price: AED 1,099,990
Size: 485 sqft
Status: Unfurnished
Bathroom: 1
View: Full Canal View
Presenting a meticulously designed 1 bedroom apartment in the prestigious Vera Residences, Business Bay. This brand new, upgraded unit offers a spacious 485 sqft layout with a full, unobstructed canal view from a high floor, ensuring privacy and tranquility in the heart of Dubai.
The apartment features built in wardrobes, a modern open kitchen equipped with kitchen appliances and pantry, and a balcony to enjoy the serene surroundings. The residence benefits from central air conditioning, elevator access, and basement parking.
Residents of Vera Residences enjoy an extensive range of world class amenities, including:
Swimming pool and children s pool
Fully equipped fitness centre and shared gym
Steam room
Children s play area
24/7 security and a welcoming lobby
Perfectly located in Business Bay, the property offers excellent connectivity and proximity to key landmarks such as Dubai Mall, Safa Park, Bay Avenue, Downtown Dubai, Burj Khalifa, Dubai International Airport, and Dubai Water Canal.
Developed by DAMAC, Vera Residences offers an unparalleled lifestyle combining luxury, comfort, and convenience.
For further details or to arrange a viewing, please contact fam Properties today.
**fam Properties** Your trusted partner in Dubai real estate.
Renseignements sur le bien
- TypeAppartement
- CatégorieÀ vendre
- N° de référenceBayut - B-tpFf-AS-178515
- AchèvementConstruit
- AmeublementNon meublé
- Loyer moyen
- Ajouté le8 août 2026
Informations validées

Plans d'étage
3D en direct
Plan 3D
Plan 2D
- Floor 5 Unit 3,10-14,19-21 Floor 4 Unit 3,10-18 Floor 6-28 Unit 3,10-20

Prêt hypothécaire
Calculez et consultez le montant mensuel du prêt hypothécaire pour ce bien
Informations sur l'immeuble
Caractéristiques / Équipements
Meublé
Balcon ou terrasse
Cuisine commune
Piscine
+ 7 équipements supplémentaires
Transactions de biens similaires


