
Plans d'étage
Carte


14


Paiement estimé AED 6,6 k/mois
Obtenir un accord de principe
Radiant Height, Radiant Square, City of Lights, Al Reem Island, Abu Dhabi
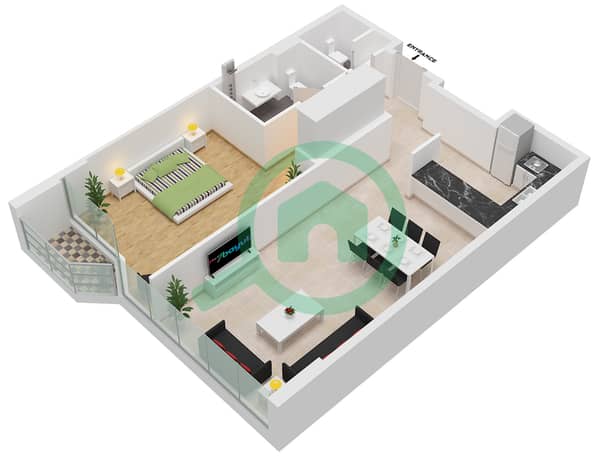
1 chambre
2 SdB
918 pi²
Appartement à Al Reem Island,City of Lights,Radiant Square,Radiant Height, 1 chambre, 1599990 AED - 16099990
Full Sea View | Luxury Living | High ROI Potential
Description:
Discover elevated waterfront living at Radiant Height, a prestigious residential tower within the iconic Radiant Square community on Al Reem Island, Abu Dhabi. Designed for modern lifestyles, this landmark development combines elegant architecture, premium finishes, and world-class amenities, making it an ideal choice for both homeowners and investors. The tower features a mix of spacious apartments and duplex residences with panoramic views of the sea and Abu Dhabi skyline.
Property Features:
• Spacious and modern layout
• Floor-to-ceiling windows
• Premium-quality finishes
• Fully fitted contemporary kitchen
• Built-in wardrobes
• Elegant bathrooms
• Balcony with stunning views
• Dedicated parking space
Community Amenities:
• Swimming Pool
• Fully Equipped Gymnasium
• Children's Play Area
• Landscaped Gardens
• Retail Shops & Cafés
• Restaurants
• Concierge Services
• High-Speed Elevators
• 24/7 Security & CCTV
• Covered Parking
• Lobby & Reception Area
Nearby Landmarks:
• Reem Mall
• Shams Boutik Mall
vThe Galleria Al Maryah Island
• Cleveland Clinic Abu Dhabi
• Reem Hospital
• Sorbonne University Abu Dhabi
• Abu Dhabi Corniche
• Downtown Abu Dhabi
• Abu Dhabi International Airport
Photos used are for illustration purposes only and may not be the exact representation of the unit.
Our team is experienced and motivated and works diligently to meet your property needs.
Get into Business with Al Zaeem, one of the best real estate agencies in the UAE.
Al Zaeem Lel Sharq Al Awsat Real Estate
Description:
Discover elevated waterfront living at Radiant Height, a prestigious residential tower within the iconic Radiant Square community on Al Reem Island, Abu Dhabi. Designed for modern lifestyles, this landmark development combines elegant architecture, premium finishes, and world-class amenities, making it an ideal choice for both homeowners and investors. The tower features a mix of spacious apartments and duplex residences with panoramic views of the sea and Abu Dhabi skyline.
Property Features:
• Spacious and modern layout
• Floor-to-ceiling windows
• Premium-quality finishes
• Fully fitted contemporary kitchen
• Built-in wardrobes
• Elegant bathrooms
• Balcony with stunning views
• Dedicated parking space
Community Amenities:
• Swimming Pool
• Fully Equipped Gymnasium
• Children's Play Area
• Landscaped Gardens
• Retail Shops & Cafés
• Restaurants
• Concierge Services
• High-Speed Elevators
• 24/7 Security & CCTV
• Covered Parking
• Lobby & Reception Area
Nearby Landmarks:
• Reem Mall
• Shams Boutik Mall
vThe Galleria Al Maryah Island
• Cleveland Clinic Abu Dhabi
• Reem Hospital
• Sorbonne University Abu Dhabi
• Abu Dhabi Corniche
• Downtown Abu Dhabi
• Abu Dhabi International Airport
Photos used are for illustration purposes only and may not be the exact representation of the unit.
Our team is experienced and motivated and works diligently to meet your property needs.
Get into Business with Al Zaeem, one of the best real estate agencies in the UAE.
Al Zaeem Lel Sharq Al Awsat Real Estate
Renseignements sur le bien
- TypeAppartement
- CatégorieÀ vendre
- N° de référenceBayut - AZRE-18774
- AchèvementConstruit
- Loyer moyen
- Ajouté le7 août 2026
Informations validées

Plans d'étage
3D en direct
Plan 3D
Plan 2D
- Type A2 Unit 4 Floor 12-27

Prêt hypothécaire
Calculez et consultez le montant mensuel du prêt hypothécaire pour ce bien
Informations sur l'immeuble
Caractéristiques / Équipements
Balcon ou terrasse
Places de parking: 1
Piscine
Climatisation centrale
+ 6 équipements supplémentaires
