
Sur plan
Plans d'étage
Carte


14


Paiement estimé AED 2,9 k/mois
Obtenir un accord de principe
Cape Hayat Tower 2, Cape Hayat, Hayat Island, Mina Al Arab, Ras Al Khaimah
Studio
1 SdB
465 pi²
Appartement à Mina Al Arab,Hayat Island,Cape Hayat,Cape Hayat Tower 2, 699999 AED - 16097102
The Property
Handover Approaching - Q4 2026
Your chance to purchase a studio apartment in the popular Mina Al Arab community in Ras Al Khaimah. This studio offers amazing value as being sold close to its original price. Hayat Island is the first island that will complete in Mina Al Arab with three final projects currently under construction before the Island will be fully completed in 2028. Overlooking the Marbella community and with direct beach access, this low floor studio is the large layout type offering better value for money and stronger performance in the rental market. Situatied amongst hotels, restaurants, cafes and only fifteen minutes drive to the upcoming Wynn Casino.
Type: Studio
Kitchen: Fitted
Bathrooms: 1
Built-in Wardrobes: Yes
View: Lagoon
Size: Built-up area 465 sq. Ft.
Number of Parking Spaces: 1
Occupancy Information: Handover 2026
Price: 699,999 AED
Deposit: 10%
Commission: 2% + VAT
Sellers/Landlords
List your property with Hunt & Harris Real Estate so we can have it sold or rented for you in no time!
Don't miss out on our READY Buyers and Tenant!
Hunt and Harris Real Estate
Hunt & Harris Real Estate Services – Residential Sales & Lettings – Property Management
Hunt & Harris Real Estate are the Northern Emirates top Award-Winning Agency 8 times over from 2017 to 2024
Operational since 2007
Helping you on your HUNT for the perfect home
Renseignements sur le bien
- TypeAppartement
- CatégorieÀ vendre
- N° de référenceBayut - HH-S-12760
- AchèvementSur plan
- AmeublementNon meublé
- Ajouté le7 août 2026
- Date de livraisonT2 2026
Informations validées

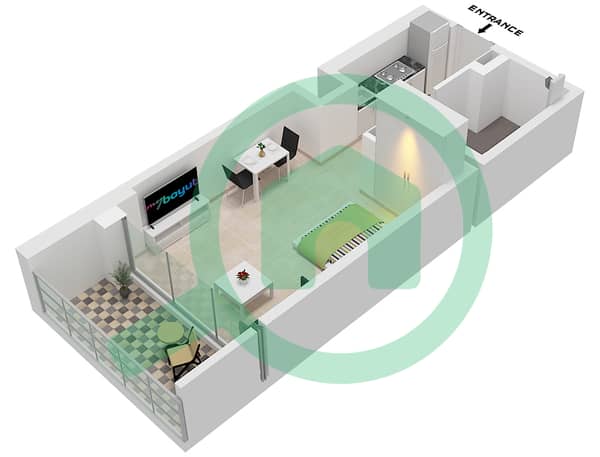
Plans d'étage
3D en direct
Plan 3D
Plan 2D
- "Type 1 Middle Unit 2 Floor 1 Unit 3 Floor 1 Unit 4 Floor 4-19 Unit 5 Floor 2-19 Unit 6 Floor 1-3 Unit 7 Floor 1 Unit 8 Floor 4-19 Unit 9 Floor 2-19 Unit 10 Floor 2-3"

Prêt hypothécaire
Calculez et consultez le montant mensuel du prêt hypothécaire pour ce bien
Informations sur l'immeuble
Caractéristiques / Équipements
Balcon ou terrasse
Hall de l'immeuble
Informations sur le projet
