
Sur plan
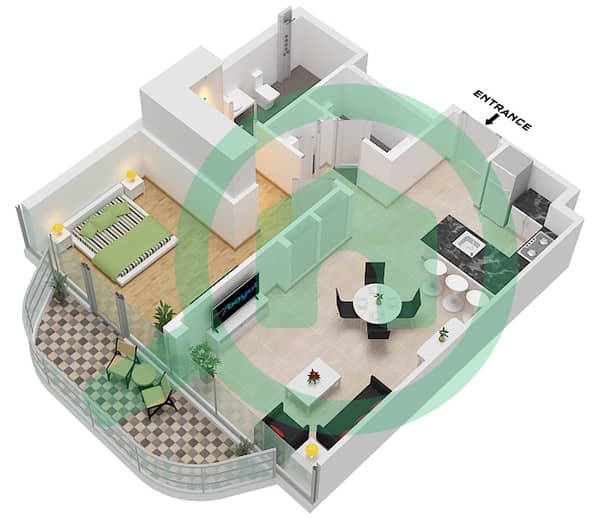
Plans d'étage
Carte


18


Appartement à Al Hamra Village,Ellington Views I, 1 chambre, 1824828 AED - 16093798
Presented by Junaid Imtiaz of J & H Properties FZ LLC, this refined 1‑bedroom residence in Ellington Views 1 embodies contemporary elegance within the serene master community of Al Hamra Village.
Designed with Ellington’s signature attention to detail, the apartment offers a harmonious blend of spacious interiors, natural light, and timeless finishes—creating a home that feels both luxurious and effortlessly livable.
Ellington Views 1 is positioned moments away from the Al Hamra Golf Course, Al Hamra Marina, and a collection of waterfront promenades, cafés, and luxury hotels. Residents enjoy a peaceful, master‑planned environment with the charm of a seaside community and the sophistication of modern urban living.
This unit is priced at Original Price (OP)—a rare opportunity to secure a premium Ellington property at launch value in one of Ras Al Khaimah’s most sought‑after destinations.
Property Features:
• 1 Bedroom with a generous layout
• Total Area: 934.52 sqft
• Located in Ellington Views 1, Al Hamra Village
• Modern interiors with premium finishes
• 1 Dedicated parking space
• Developed by Ellington Properties
• Priced at Original Price (OP) — exceptional value
This is one of the best opportunities to invest or secure a future home in one of Ras Al Khaimah’s fastest-growing and most desirable communities. Whether you’re an end-user seeking modern coastal living or an investor looking for long-term capital appreciation, this unit stands out as a high-potential choice.
For further information, availability, or to arrange a viewing, please contact us today.
Renseignements sur le bien
- TypeAppartement
- CatégorieÀ vendre
- N° de référenceBayut - 108496-uiIQ6n
- AchèvementSur plan
- AmeublementNon meublé
- Ajouté le6 août 2026
- Date de livraisonT3 2027
Informations validées

Plans d'étage
3D en direct
Plan 3D
Plan 2D
- Type 3 Unit E103,W107,E109,E110 Floor 1 E203,W207,W208,E208,E209,E210 Floor 2-6 W702,E703,W706,E708,W707,E709,E710 Floor 7-10 W1103,W1104,E1103,E1108,E1109,E1110 Floor 11 W1203,W1204,E1203,E1208,E1209,E1210 Floor 12 E1303,E1308,E1309,E1310 Floor 13 E1403,E1405,E1406,E1407 Floor 14 E1502,E1504,E1505,E1506 Floor 15 E1602,E1603 Floor 16

Prêt hypothécaire
Calculez et consultez le montant mensuel du prêt hypothécaire pour ce bien
Informations sur l'immeuble
Caractéristiques / Équipements
Piscine
Salle de sport
Aire de jeux pour enfants
Pleine propriété
Informations sur le projet
