
le
Sur plan|
Vente initiale
Plans d'étage
Carte


10


Taormina Village 1, Dubailand, Dubai
4 chambres
5 SdB
Surf. const.:2 100 pi²Terrain:852 pi²
Villa à Dubailand,Taormina Village 1, 4 chambres, 2300000 AED - 16082938
Taormina Village 1 in Dubailand is offered for sale. The home spans multiple levels and provides a practical layout for family living, with open-plan living spaces and direct access to outdoor areas. Large windows ensure good natural light and views towards landscaped gardens and community spaces.
Key Features:
The villa is part of a master-planned community in Dubailand that focuses on landscaped streets and green pockets. Residents can benefit from communal pools, kids’ play areas, multi-sport courts and outdoor fitness or yoga lawns. The environment is designed to be family-oriented, with modern villas and townhouses arranged around shared facilities.
Taormina Village 1 enjoys road connectivity via Sheikh Mohammed Bin Zayed Road, linking to other major routes such as Emirates Road and Al Qudra Road. This provides practical access to central Dubai and other emirates for commuting or leisure. While public transport is limited in Dubailand, most residents rely on private cars and the internal road network.
As an off-plan residential villa, this property is part of a growing investment hub in Dubailand. The project by Reportage Properties combines modern townhouse and villa designs with community-scale amenities, making it suitable for buyers seeking a planned neighbourhood environment. The mix of park, garden and pool views within the community adds to the overall setting for long-term occupancy or investment.
Key Features:
- Open-plan living areas
- Balcony/Terrace
- Private lawn/garden
- Community swimming pool
- Barbeque area
- Covered parking
- Garden and pool views
- Community security
The villa is part of a master-planned community in Dubailand that focuses on landscaped streets and green pockets. Residents can benefit from communal pools, kids’ play areas, multi-sport courts and outdoor fitness or yoga lawns. The environment is designed to be family-oriented, with modern villas and townhouses arranged around shared facilities.
Taormina Village 1 enjoys road connectivity via Sheikh Mohammed Bin Zayed Road, linking to other major routes such as Emirates Road and Al Qudra Road. This provides practical access to central Dubai and other emirates for commuting or leisure. While public transport is limited in Dubailand, most residents rely on private cars and the internal road network.
As an off-plan residential villa, this property is part of a growing investment hub in Dubailand. The project by Reportage Properties combines modern townhouse and villa designs with community-scale amenities, making it suitable for buyers seeking a planned neighbourhood environment. The mix of park, garden and pool views within the community adds to the overall setting for long-term occupancy or investment.
Renseignements sur le bien
- TypeVilla
- CatégorieÀ vendre
- N° de référenceBayut - RY108394-TwRZVA
- AchèvementSur plan
- AmeublementMeublé
- TruCheck™ sur5 août 2026
- Ajouté le5 août 2026
- Date de livraisonT3 2029
Informations validées

Plans d'étage
3D en direct
Plan 3D
Plan 2D
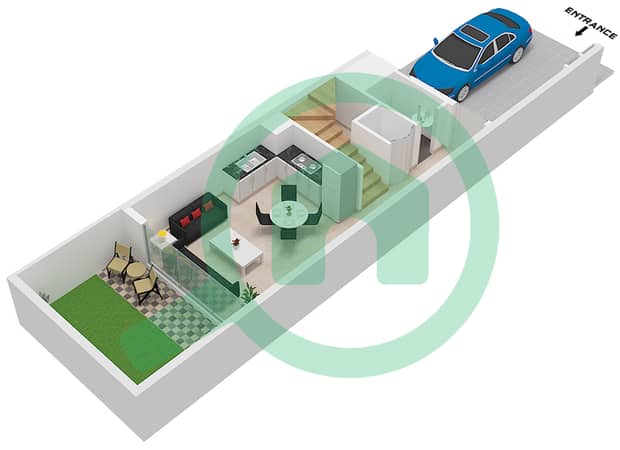
- Type C-Middle Unit Ground Floor

- Type C-Middle Unit First Floor
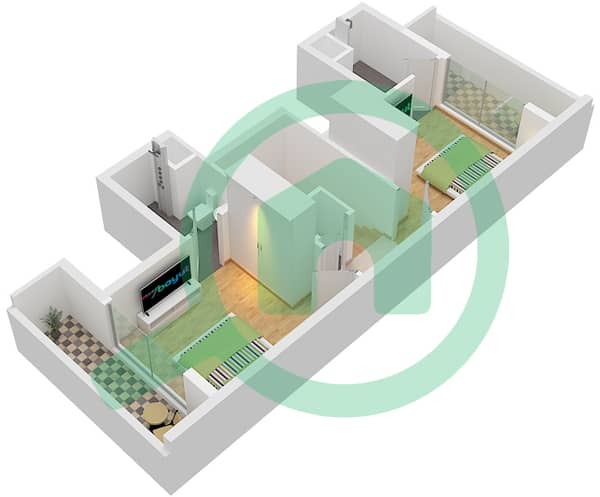
- Type C-Middle Unit Second Floor


Prêt hypothécaire
Calculez et consultez le montant mensuel du prêt hypothécaire pour ce bien
Caractéristiques / Équipements
Balcon ou terrasse
Places de parking: 2
Piscine
Sauna
+ 21 équipements supplémentaires
Informations sur le projet
Transactions de biens similaires