
Plans d'étage
Carte


11


Paiement estimé AED 16,0 k/mois
Obtenir un accord de principe
Robinia, Masaar, Tilal City, Sharjah
4 chambres
6 SdB
4 176 pi²
Villa à Tilal City,Masaar,Robinia, 4 chambres, 3890000 AED - 16066115
SUPER DISTRESS PRICE | 4 BEDROOMS VILLA | END CORNER | IN ARMS OF MASAAR WOODLAND | MODERN DESIGN | LUXURIOUS FINISHING | PRIME LOCATIONA perfect choice for families seeking luxury, spacious living, and complete comfort within a premium community.
Community Highlights
Masaar by Arada is a green-hearted community offering a serene forest lifestyle with modern conveniences. The development features a selection of 2–4 bedroom townhouses and 4–5 bedroom park villas, each designed with contemporary architecture and smart home technology. Residents can choose between warm and cool color schemes, blending seamlessly with the natural surroundings.
Key Features
Robenia Massar Community Advantages:
VILLA DETAILS :
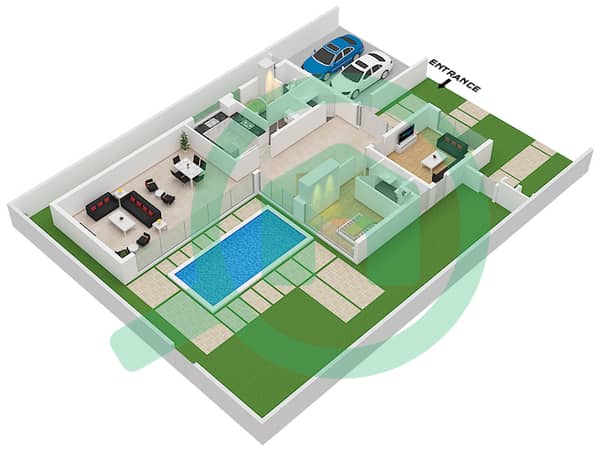
Ground Floor :-

First Floor :-
Community Highlights
Masaar by Arada is a green-hearted community offering a serene forest lifestyle with modern conveniences. The development features a selection of 2–4 bedroom townhouses and 4–5 bedroom park villas, each designed with contemporary architecture and smart home technology. Residents can choose between warm and cool color schemes, blending seamlessly with the natural surroundings.
Key Features
- Direct access to a 5-kilometre cycling path
- Garden access to the forested green spine with walking trails and quiet zones
- Active park with outdoor sports facilities
- Modern, smart home design with advanced technology
- Lush, forest-inspired landscaping throughout the community
Robenia Massar Community Advantages:
- Strategic location with easy access to schools, shopping, and essential services
- Safe and serene environment with 24/7 gated security
- Expansive green spaces, walking paths, and cycling tracks
- Comprehensive recreational facilities: gyms, social club, children’s play areas
VILLA DETAILS :
- Built - Up Area Size : 3,350 Sq. Ft
- Plot Land Area Size : 4,176 Sq. Ft
Ground Floor :-
- Entrance With Big Foyer
- Closed Majlis With Bathroom
- Closed Kitchen
- Laundry Room
- Maid's Master Bedroom
- Family Toilet
- Pantry
- Storage Room
- Living Room
- Dining Room
- Landscaped Garden
- Large Backyard
- Side Yard
- Covered Parking For Two Cars
First Floor :-
- Lobby
- Family Living Room
- Storage Room
- 2 Blaconies
- 4 Master Bedrooms With Dresser Rooms And Bathrooms
Renseignements sur le bien
- TypeVilla
- CatégorieÀ vendre
- N° de référenceBayut - 107804-ixZPgx
- AchèvementConstruit
- AmeublementNon meublé
- Loyer moyen
- Ajouté le4 août 2026
Plans d'étage
3D en direct
Plan 3D
Plan 2D
- Ground Floor
- First Floor


Prêt hypothécaire
Caractéristiques / Équipements
Chambre de bonne
Piscine
Salle de sport
Crèche
+ 7 équipements supplémentaires


