
le
Sur plan|
Revente
Plans d'étage
Carte


10


Paiement estimé AED 20,2 k/mois
Obtenir un accord de principe
South Bay 3, South Bay, Residential District, Dubai South, Dubai
5 chambres
7 SdB
4 521 pi²
Villa à Dubai South,Residential District,South Bay,South Bay 3, 5 chambres, 5600000 AED - 16064949
Property Features:
Community Amenities:
Location Proximity:
About South Bay 3:
South Bay 3 is a premium residential enclave within Dubai South, developed to offer a harmonious blend of luxury, comfort, and connectivity. Set along the scenic Expo Road, the community features an impressive mix of townhouses, villas, and mansions, all designed with modern architecture and surrounded by serene water features and green landscapes. With strong future growth potential driven by its proximity to Expo City and Al Maktoum International Airport, South Bay 3 stands out as both a lifestyle destination and a smart investment choice.
Contact us today to arrange a viewing or get more details on this exclusive unit!
- Type: Villa
- Plot Size: 4,521 SQFT
- BUA: 4,286 SQFT
- Bedrooms: 5
- Bathrooms: 7
- Parking: 3 Spaces
- Back-to-Back Unit
- Closed Kitchen Layout
- Genuine Resale
- Expected Handover: Q3 2026
Community Amenities:
- Crystal lagoon with beachfront access
- Clubhouse & state-of-the-art fitness center
- Swimming pools & water activities
- Lush, landscaped parks & jogging tracks
- Kids’ play areas & family zones
- Retail outlets & dining options within the community
- Gated community with 24/7 security
- Wellness-focused environment with open green spaces
Location Proximity:
- Minutes to Expo City Dubai
- Easy access to Al Maktoum International Airport
- Direct connectivity to major highways (E611 & E77)
- Close to schools, healthcare facilities & retail hubs
- Short drive to Dubai Marina & key business districts
About South Bay 3:
South Bay 3 is a premium residential enclave within Dubai South, developed to offer a harmonious blend of luxury, comfort, and connectivity. Set along the scenic Expo Road, the community features an impressive mix of townhouses, villas, and mansions, all designed with modern architecture and surrounded by serene water features and green landscapes. With strong future growth potential driven by its proximity to Expo City and Al Maktoum International Airport, South Bay 3 stands out as both a lifestyle destination and a smart investment choice.
Contact us today to arrange a viewing or get more details on this exclusive unit!
Renseignements sur le bien
- TypeVilla
- CatégorieÀ vendre
- N° de référenceBayut - 4799-nDQ6h0
- AchèvementSur plan
- AmeublementNon meublé
- TruCheck™ sur4 août 2026
- Ajouté le4 août 2026
- Date de livraisonT3 2026
Informations validées

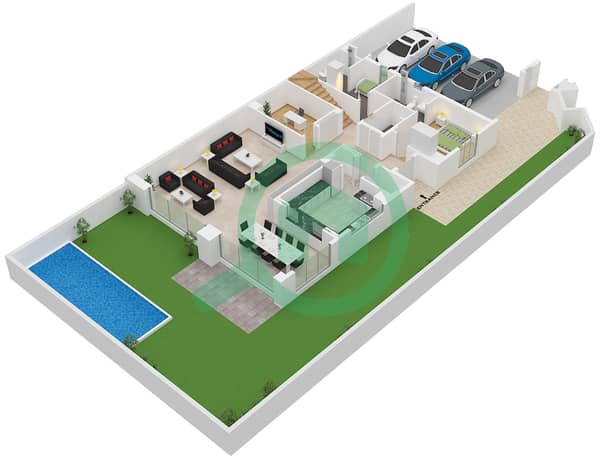
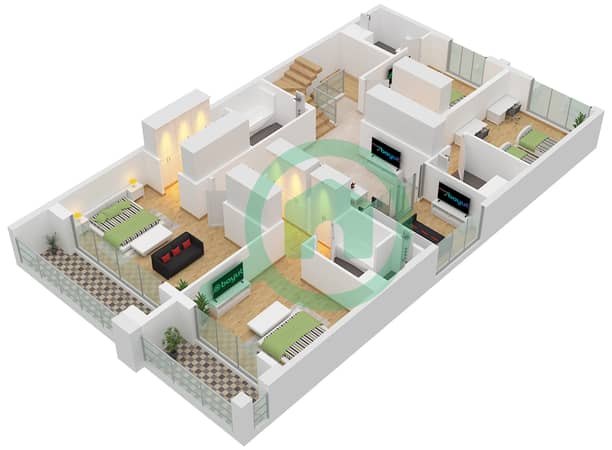
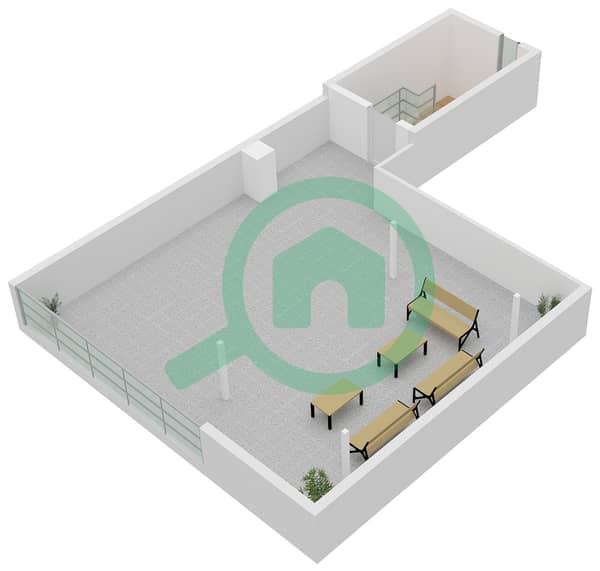
Plans d'étage
3D en direct
Plan 3D
Plan 2D
- Type Mansion D Unit Edge 2 Ground Floor
- Type Mansion D Unit Edge 2 First Floor
- Type Mansion D Unit Edge 2 Roof Floor


Prêt hypothécaire
Calculez et consultez le montant mensuel du prêt hypothécaire pour ce bien
Caractéristiques / Équipements
Balcon ou terrasse
Places de parking: 3
Piscine
Climatisation centrale
+ 5 équipements supplémentaires
Informations sur le projet
Transactions de biens similaires


