
le 25 septembre 2026
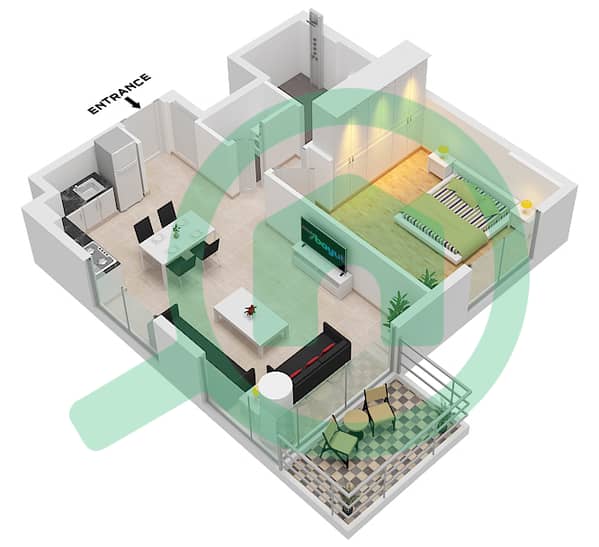
Plans d'étage
Carte


17


Paiement estimé AED 10,5 k/mois
Obtenir un accord de principe
Erin, Central Park, City Walk, Dubai
1 chambre
1 SdB
782 pi²
Appartement à City Walk,Central Park,Erin, 1 chambre, 2560000 AED - 16032056
fam Properties is delighted to offer this elegant 1 Bedroom apartment offers a spacious balcony overlooking the villas, delivering privacy, openness, and a calm residential atmosphere highly valued by tenants and end users.
Property Overview
Bedrooms: 1BR
Bathroom: 1
Open Kitchen
Size: 781.57 sqft.
Community: Established, vibrant, and perfectly positioned
Outlook: Wide balcony with open views over villas and greenery
Parking: Private allocated space included
Ideal Choice For
Smart investors focused on reliable rental income, future appreciation, and strong tenant interest.
Standout Features
Desirable villa facing orientation with open, peaceful scenery
Bright and efficient layout maximizing space and comfort
Consistent rental performance and attractive ROI potential
Located in a high demand, well performing neighborhood
Suitable for both homeowners and investment buyers
Erin is an upcoming residential building in Central Park, City Walk, Al Wasl. This project is part of City Walk Phase 2 and will be located within the lush green Central Park. Meraas Holding is developing Erin, which is expected to be completed in 2026. The tower will offer 1, 2, 3 and 4 bedroom apartments.
The residential tower will have 12 floors, with one basement floor dedicated to parking. Erin will also feature a variety of amenities such as a state of the art gym, a kid s play area, outdoor games facilities and barbeque areas.
Property Overview
Bedrooms: 1BR
Bathroom: 1
Open Kitchen
Size: 781.57 sqft.
Community: Established, vibrant, and perfectly positioned
Outlook: Wide balcony with open views over villas and greenery
Parking: Private allocated space included
Ideal Choice For
Smart investors focused on reliable rental income, future appreciation, and strong tenant interest.
Standout Features
Desirable villa facing orientation with open, peaceful scenery
Bright and efficient layout maximizing space and comfort
Consistent rental performance and attractive ROI potential
Located in a high demand, well performing neighborhood
Suitable for both homeowners and investment buyers
Erin is an upcoming residential building in Central Park, City Walk, Al Wasl. This project is part of City Walk Phase 2 and will be located within the lush green Central Park. Meraas Holding is developing Erin, which is expected to be completed in 2026. The tower will offer 1, 2, 3 and 4 bedroom apartments.
The residential tower will have 12 floors, with one basement floor dedicated to parking. Erin will also feature a variety of amenities such as a state of the art gym, a kid s play area, outdoor games facilities and barbeque areas.
Renseignements sur le bien
- TypeAppartement
- CatégorieÀ vendre
- N° de référenceBayut - B-NndN-AS-164440
- AchèvementConstruit
- AmeublementNon meublé
- TruCheck™ sur25 septembre 2026
- Loyer moyen
- Ajouté le1 août 2026
Informations validées

Plans d'étage
3D en direct
Plan 3D
Plan 2D
- Type A.6,A.7 Unit 4M Floor 2-11 Unit 9 Floor 2-10

Prêt hypothécaire
Calculez et consultez le montant mensuel du prêt hypothécaire pour ce bien
Informations sur l'immeuble
Transactions de biens similaires


