
le
Sur plan|
Vente initiale
Plans d'étage
Carte


15


Paiement estimé AED 7,2 k/mois
Obtenir un accord de principe
Binghatti Starlight, Dubai Healthcare City Phase 2, Dubai
2 chambres
3 SdB
1 371 pi²
Appartement à Dubai Healthcare City Phase 2,Binghatti Starlight, 2 chambres, 1750000 AED - 16009395
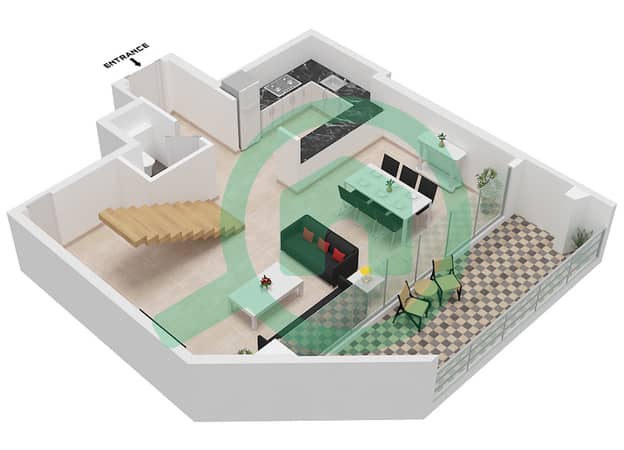
- Furnished living room with sectional sofa and built-in shelving
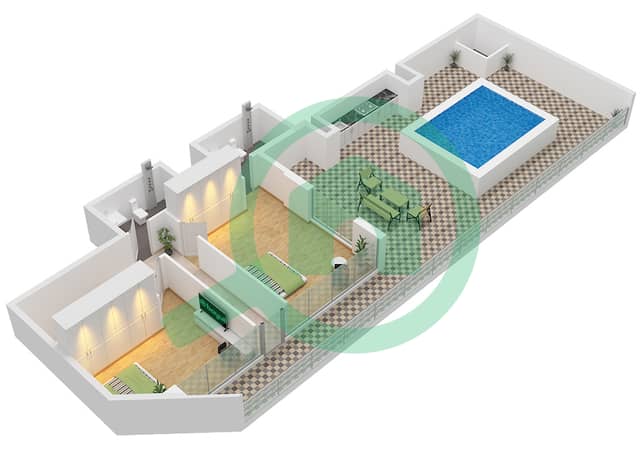
- Primary bedroom with en-suite access and wall-mounted TV
- Balcony/terrace with marina, skyline and downtown city views
- Open-plan layout with living area and kitchen island zone
- Shared rooftop/podium swimming pool with city and skyline outlook
Prime Location - Al Jaddaf
A strategic location with easy access to everything you need:
• 5 minutes to Burj Khalifa and Downtown Dubai
• 7 minutes to Dubai International Financial Centre (DIFC)
• 10 minutes to Dubai International Airport
• 10 minutes to Palm Jumeirah
• 5 minutes to the Metro Station
Luxury living just 7 minutes from Burj Khalifa and Downtown Dubai. This upcoming project will be ready soon with high-quality finishing, modern design, and premium amenities. Perfect for those seeking a property to invest in UAE or a luxury home to live in Dubai, offering high ROI, prime location, and strong rental demand.
Binghatti Starlight is a contemporary tower in Dubai Healthcare City Phase 2, Al Jaddaf. The building features modern façades with balconies, podium-level leisure decks and landscaped drop-off areas. Residents benefit from a family-oriented setting with internal gardens, poolside seating and on-site fitness facilities. The location provides convenient access to surrounding towers, arterial roads and wider Dubai destinations while maintaining a calm residential environment.
- Primary bedroom with en-suite access and wall-mounted TV
- Balcony/terrace with marina, skyline and downtown city views
- Open-plan layout with living area and kitchen island zone
- Shared rooftop/podium swimming pool with city and skyline outlook
Prime Location - Al Jaddaf
A strategic location with easy access to everything you need:
• 5 minutes to Burj Khalifa and Downtown Dubai
• 7 minutes to Dubai International Financial Centre (DIFC)
• 10 minutes to Dubai International Airport
• 10 minutes to Palm Jumeirah
• 5 minutes to the Metro Station
Luxury living just 7 minutes from Burj Khalifa and Downtown Dubai. This upcoming project will be ready soon with high-quality finishing, modern design, and premium amenities. Perfect for those seeking a property to invest in UAE or a luxury home to live in Dubai, offering high ROI, prime location, and strong rental demand.
Binghatti Starlight is a contemporary tower in Dubai Healthcare City Phase 2, Al Jaddaf. The building features modern façades with balconies, podium-level leisure decks and landscaped drop-off areas. Residents benefit from a family-oriented setting with internal gardens, poolside seating and on-site fitness facilities. The location provides convenient access to surrounding towers, arterial roads and wider Dubai destinations while maintaining a calm residential environment.
Renseignements sur le bien
- TypeAppartement
- CatégorieÀ vendre
- N° de référenceBayut - SE7-A25
- AchèvementSur plan
- AmeublementNon meublé
- TruCheck™ sur2 novembre 2026
- Ajouté le2 novembre 2026
- Date de livraisonT3 2026
Informations validées

Plans d'étage
3D en direct
Plan 3D
Plan 2D
- Type 5 Floor Lower
- Type 5 Floor Upper


Prêt hypothécaire
Calculez et consultez le montant mensuel du prêt hypothécaire pour ce bien
Informations sur l'immeuble
Caractéristiques / Équipements
Balcon ou terrasse
Cuisine commune
Piscine
Jacuzzi
+ 35 équipements supplémentaires
Informations sur le projet
Transactions de biens similaires


