
le 12 octobre 2026
Plans d'étage
Carte


17


Aura Gardens, Tilal Al Ghaf, Dubai
4 chambres
5 SdB
Construite:2 443 pi²Terrain:2 231 pi²
Maison de ville à Tilal Al Ghaf,Aura Gardens, 4 chambres, 295000 AED - 15998189
This 4-bedroom townhouse in Aura Gardens within Tilal Al Ghaf is available for rent and offers a modern layout over two levels. The home is presented unfurnished with clean finishes, multiple outdoor spaces, and well-planned living and bedroom areas. Large windows and sliding doors provide good natural light and views across the courtyard and surrounding community.
Key Features:
Tilal Al Ghaf provides broader community amenities including Lagoon Al Ghaf with beachfront areas, parks, sports courts, and cycling and pedestrian trails. The neighborhood sits along Hessa Street with access to nearby Dubai Sports City and established schools, including an international school within the master community. These features make the location practical for families seeking a modern townhouse home with community facilities and outdoor recreation options.
Contact Us: Ms. Sanober- Property Consultant
KDK Real Estate:
A privately-owned real estate company in Dubai certified by RERA. We have an extensive portfolio of residential and commercial and offer a wide range of services to local and foreign investors. We also provide a personalized service tour to our clients and pride ourselves on our industry knowledge, integrity, and professional approach to our real estate services.
Key Features:
- 4 Bedrooms
- 5 Bathrooms
- Balcony and terrace
- Private courtyard area
- Built-in wardrobes
- Open-plan living and kitchen
- Community and park views
- Covered carport parking
- Walk-in shower and bathtub
- Gated townhouse community
Tilal Al Ghaf provides broader community amenities including Lagoon Al Ghaf with beachfront areas, parks, sports courts, and cycling and pedestrian trails. The neighborhood sits along Hessa Street with access to nearby Dubai Sports City and established schools, including an international school within the master community. These features make the location practical for families seeking a modern townhouse home with community facilities and outdoor recreation options.
Contact Us: Ms. Sanober- Property Consultant
KDK Real Estate:
A privately-owned real estate company in Dubai certified by RERA. We have an extensive portfolio of residential and commercial and offer a wide range of services to local and foreign investors. We also provide a personalized service tour to our clients and pride ourselves on our industry knowledge, integrity, and professional approach to our real estate services.
Renseignements sur le bien
- TypeMaison de ville
- CatégorieÀ louer
- N° de référenceBayut - 103663-ybcUd1
- AmeublementNon meublé
- TruCheck™ sur12 octobre 2026
- Ajouté le29 juillet 2026
- Mis à jour le19 octobre 2026
Informations validées

Plans d'étage
3D en direct
Plan 3D
Plan 2D
- Ground Floor
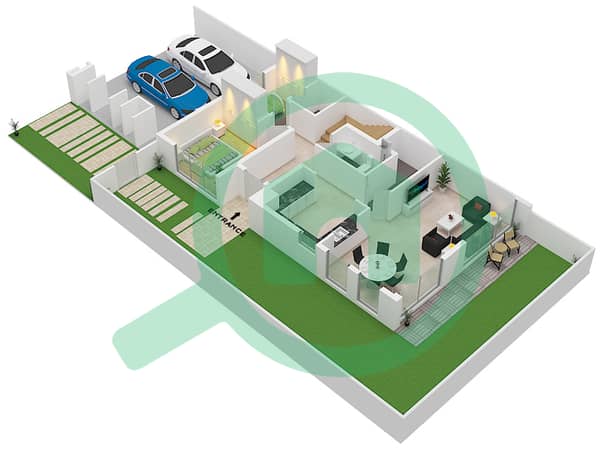
- First Floor
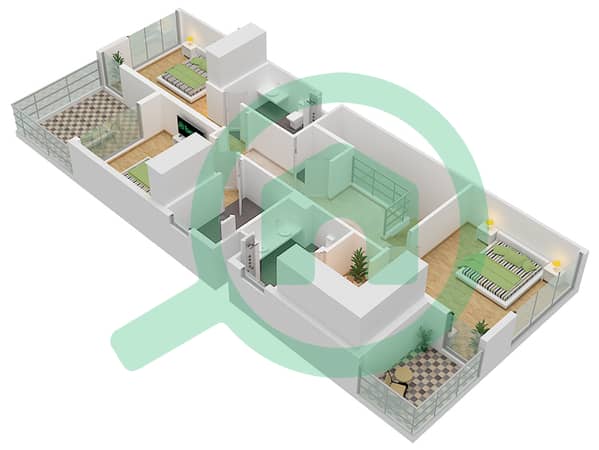


Caractéristiques / Équipements
Balcon ou terrasse
Flooring
Vue sur l'eau
Alimentation de secours
+ 2 équipements supplémentaires
Transactions de biens similaires


