
Sur plan|
Revente
Plans d'étage
Carte


11


Paiement estimé AED 7,6 k/mois
Obtenir un accord de principe
Porto Playa, Hayat Island, Mina Al Arab, Ras Al Khaimah
1 chambre
2 SdB
970 pi²
Appartement à Mina Al Arab,Hayat Island,Porto Playa, 1 chambre, 1850000 AED - 15971668
Own a premium 1-bedroom beachfront residence at Porto Playa by Ellington, located in the exclusive Mina Al Arab waterfront community in Ras Al Khaimah.
This resale opportunity offers direct beachfront living with a flexible payment structure in one of the emirate's most desirable coastal destinations.
Selling Price: AED 1,850,000
Original Price: AED 1,709,000
Built-up Area: 90 sqm (969 sqft)
Handover: Q4 2027
This beautifully designed 1-bedroom apartment combines contemporary architecture, luxury finishes, and a relaxed beachfront lifestyle.
Residents enjoy direct beach access, world-class amenities, landscaped surroundings, and the peaceful coastal lifestyle of Mina Al Arab, while benefiting from the growing demand for luxury waterfront properties in Ras Al Khaimah.
Property Highlights:
• 1 Bedroom Beachfront Apartment
• Built-up Area: 90 sqm / 969 sqft
• Selling Price: AED 1,850,000
• Original Price: AED 1,709,000
• Handover: Q4 2027
• Direct Beachfront Location
• Porto Playa by Ellington
• Located in Mina Al Arab, Ras Al Khaimah
• Modern Open-Plan Layout
• Premium Finishes
• Resort-Style Amenities
• Beach Access
• Luxury Waterfront Lifestyle
• Strong Investment Potential
Payment Breakdown:
• 30% Already Paid
• Pay to Seller Now: AED 654,000
• Remaining 70% Payable to Developer: AED 1,197,000
A fantastic opportunity to secure a luxury beachfront residence by Ellington in Mina Al Arab, combining premium design, waterfront living, and strong future growth potential in Ras Al Khaimah.
This resale opportunity offers direct beachfront living with a flexible payment structure in one of the emirate's most desirable coastal destinations.
Selling Price: AED 1,850,000
Original Price: AED 1,709,000
Built-up Area: 90 sqm (969 sqft)
Handover: Q4 2027
This beautifully designed 1-bedroom apartment combines contemporary architecture, luxury finishes, and a relaxed beachfront lifestyle.
Residents enjoy direct beach access, world-class amenities, landscaped surroundings, and the peaceful coastal lifestyle of Mina Al Arab, while benefiting from the growing demand for luxury waterfront properties in Ras Al Khaimah.
Property Highlights:
• 1 Bedroom Beachfront Apartment
• Built-up Area: 90 sqm / 969 sqft
• Selling Price: AED 1,850,000
• Original Price: AED 1,709,000
• Handover: Q4 2027
• Direct Beachfront Location
• Porto Playa by Ellington
• Located in Mina Al Arab, Ras Al Khaimah
• Modern Open-Plan Layout
• Premium Finishes
• Resort-Style Amenities
• Beach Access
• Luxury Waterfront Lifestyle
• Strong Investment Potential
Payment Breakdown:
• 30% Already Paid
• Pay to Seller Now: AED 654,000
• Remaining 70% Payable to Developer: AED 1,197,000
A fantastic opportunity to secure a luxury beachfront residence by Ellington in Mina Al Arab, combining premium design, waterfront living, and strong future growth potential in Ras Al Khaimah.
Renseignements sur le bien
- TypeAppartement
- CatégorieÀ vendre
- N° de référenceBayut - 104081-kZB4yT
- AchèvementSur plan
- AmeublementNon meublé
- Ajouté le27 juillet 2026
- Date de livraisonT4 2026
Informations validées

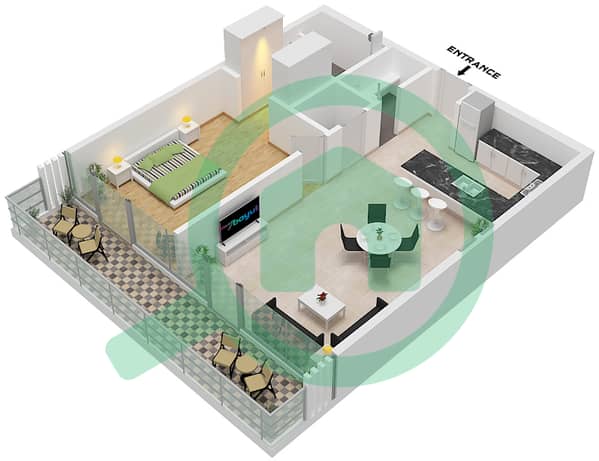
Plans d'étage
3D en direct
Plan 3D
Plan 2D
- Type A Unit E6,E8-12,E18,W4,W6-8,W12-15,W19,W22,W23 Floor 1-2 Unit E4,E6,E10,E12,W3,W5-6,W13-14 Floor 3-8 Unit E2,E8,E11,E14,W7,W11 Floor 3-6 Unit E9 Floor 3-5 Unit E13,W15,W16 Floor 3 Unit E8,E9,E11,W4,W10,W12,W15 Floor 7 E3,E5,13,E14,E15,W4,10,W12,15 Floor 8

Prêt hypothécaire
Calculez et consultez le montant mensuel du prêt hypothécaire pour ce bien
Informations sur l'immeuble
Caractéristiques / Équipements
Balcon ou terrasse
Piscine
Double vitrage
Espaces de stockage
+ 17 équipements supplémentaires
Informations sur le projet
