
le
Sur plan|
Revente
Plans d'étage
Carte


10


Paiement estimé AED 11,9 k/mois
Obtenir un accord de principe
Park Views Residences A, Park Views Residences, Al Kifaf, Dubai
2 chambres
2 SdB
1 058 pi²
Appartement à Al Kifaf,Park Views Residences,Park Views Residences A, 2 chambres, 2900000 AED - 15945517
Discover refined urban living in this elegant 2-bedroom apartment in **Park Views Residences A**, ideally located in the vibrant Al Kifaf community. Developed by Wasl Properties, this residence offers a perfect blend of modern comfort, prime location, and strong investment potential.
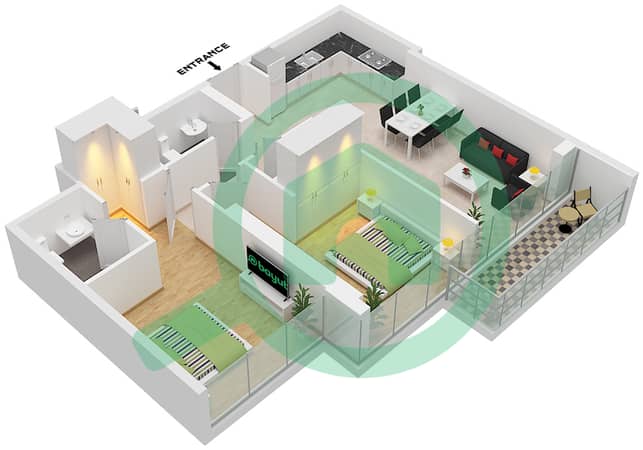
Spanning 1,058 sqft, the apartment features a well-designed layout with spacious living and dining areas, floor-to-ceiling windows, and contemporary finishes throughout. The two generously sized bedrooms provide comfort and privacy, while the balcony offers relaxing views of the surrounding park and cityscape.
Property Features:
* 2 Bedrooms
* 1,058 sqft built-up area
* Bright and open living spaces
* Modern kitchen with quality fittings
* Balcony with park views
* High-quality finishing
Residents of Park Views Residences enjoy premium amenities, including:
* Swimming pool
* Fully equipped gym
* Landscaped gardens
* Children’s play area
* 24/7 security and concierge
Strategically located in Al Kifaf, the development offers direct access to Zabeel Park and is just minutes from Dubai Frame, with excellent connectivity to Sheikh Zayed Road and nearby metro stations.
This property presents a compelling opportunity for both end-users and investors. Expected completion in 2026.
Experience a lifestyle where convenience meets modern elegance in the heart of Dubai.
Spanning 1,058 sqft, the apartment features a well-designed layout with spacious living and dining areas, floor-to-ceiling windows, and contemporary finishes throughout. The two generously sized bedrooms provide comfort and privacy, while the balcony offers relaxing views of the surrounding park and cityscape.
Property Features:
* 2 Bedrooms
* 1,058 sqft built-up area
* Bright and open living spaces
* Modern kitchen with quality fittings
* Balcony with park views
* High-quality finishing
Residents of Park Views Residences enjoy premium amenities, including:
* Swimming pool
* Fully equipped gym
* Landscaped gardens
* Children’s play area
* 24/7 security and concierge
Strategically located in Al Kifaf, the development offers direct access to Zabeel Park and is just minutes from Dubai Frame, with excellent connectivity to Sheikh Zayed Road and nearby metro stations.
This property presents a compelling opportunity for both end-users and investors. Expected completion in 2026.
Experience a lifestyle where convenience meets modern elegance in the heart of Dubai.
Renseignements sur le bien
- TypeAppartement
- CatégorieÀ vendre
- N° de référenceBayut - DPB-S-4635
- AchèvementSur plan
- AmeublementNon meublé
- TruCheck™ sur24 juillet 2026
- Ajouté le24 juillet 2026
- Date de livraisonT4 2026
Informations validées

Plans d'étage
3D en direct
Plan 3D
Plan 2D
- Type 1B-1 Unit 9 Floor 5-18,21-36

Prêt hypothécaire
Calculez et consultez le montant mensuel du prêt hypothécaire pour ce bien
Informations sur l'immeuble
Caractéristiques / Équipements
Balcon ou terrasse
Climatisation centrale
Hall de l'immeuble
Aire de jeux pour enfants
+ 2 équipements supplémentaires
Informations sur le projet
Transactions de biens similaires


