
le
Sur plan|
Vente initiale
Plans d'étage
Carte


13


Maison de ville à R. Hills, 5 chambres, 2718000 AED - 15940818
Luxury 5-Bedroom Townhouse for Sale | DubaiExperience elevated contemporary living in this exclusive 5-bedroom luxury townhouse, where elegant design meets exceptional comfort. Thoughtfully crafted with premium finishes, spacious interiors, and modern architecture, this residence offers an outstanding opportunity for both families and investors.
Featuring expansive open-plan living spaces, five generously sized bedrooms, private outdoor areas, and access to world-class community amenities, this home delivers a refined lifestyle in one of Dubai's most desirable residential destinations.
Whether you're searching for your dream family home or a high-potential investment, this property combines luxury, flexibility, and long-term value.
Property Details
Residence Highlights
Community Amenities
Exclusive Payment Plans
Option 1 – 30% Down Payment (15% Discount)
Option 2 – 20% Down Payment (10% Discount)
Option 3 – 10% Down Payment (5% Discount)
Option 4 – 30/70 Payment Plan (5% Discount)
Option 5 – 20/10/70 Payment Plan (2% Discount)
Investor Payment Plan
Why Invest in This Property?
For More Information or Viewing AppointmentsContact: Mr. Kumar
Featuring expansive open-plan living spaces, five generously sized bedrooms, private outdoor areas, and access to world-class community amenities, this home delivers a refined lifestyle in one of Dubai's most desirable residential destinations.
Whether you're searching for your dream family home or a high-potential investment, this property combines luxury, flexibility, and long-term value.
Property Details
- Property Type: Luxury 5-Bedroom Townhouse
- Price: AED 4,530,000
- Internal Area: 1,738 sq. ft.
- External Area: 665 sq. ft.
- Total Built-up Area: 2,403 sq. ft.
- Plot Area: 1,704 sq. ft.
- Expected Handover: 2028
Residence Highlights
- Contemporary architectural design
- Spacious open-plan living and dining area
- Modern kitchen with premium-quality finishes
- Five generously sized bedrooms
- Built-in wardrobes
- Elegant bathrooms with premium fittings
- Private terrace and landscaped garden
- Large windows providing abundant natural light
- Dedicated covered parking
Community Amenities
- Landscaped parks and green open spaces
- Resort-style swimming pool
- Fully equipped fitness center
- Children's play area
- Walking and jogging tracks
- Community clubhouse
- Retail outlets and cafés
- 24/7 gated security
- Family-friendly environment
Exclusive Payment Plans
Option 1 – 30% Down Payment (15% Discount)
- Original Price: AED 4,530,000
- Discounted Price: AED 3,850,500
- Down Payment: AED 1,155,150
- Balance: AED 2,695,350
- Payment Plan: 1% monthly installments
- Handover: 2028
Option 2 – 20% Down Payment (10% Discount)
- Original Price: AED 4,530,000
- Discounted Price: AED 4,077,000
- Down Payment: AED 815,400
- Balance: AED 3,261,600
- Payment Plan: 1% monthly installments
- Handover: 2028
Option 3 – 10% Down Payment (5% Discount)
- Original Price: AED 4,530,000
- Discounted Price: AED 4,303,500
- Down Payment: AED 430,350
- Balance: AED 3,873,150
- Payment Plan: 1% monthly installments
- Handover: 2028
Option 4 – 30/70 Payment Plan (5% Discount)
- Original Price: AED 4,530,000
- Discounted Price: AED 4,303,500
- 30% Down Payment: AED 1,291,050
- 70% on Completion (2028): AED 3,012,450
Option 5 – 20/10/70 Payment Plan (2% Discount)
- Original Price: AED 4,530,000
- Discounted Price: AED 4,439,400
- 20% Down Payment: AED 887,880
- 10% Within One Year: AED 443,940
- 70% on Completion (2028): AED 3,107,580
Investor Payment Plan
- Original Price: AED 4,530,000
- Investor Discount: 40%
- Investor Price: AED 2,718,000
- Flexible payment over 3–6 months
- Expected Completion: 2028
Why Invest in This Property?
- Premium 5-bedroom townhouse in a sought-after Dubai community
- Spacious layouts designed for modern family living
- High-quality finishes and sophisticated interiors
- Flexible payment options for end-users and investors
- Strong potential for capital appreciation and rental returns
- Excellent connectivity to major highways, schools, shopping destinations, and key Dubai landmarks
- An exceptional opportunity to secure a future-ready luxury home in one of Dubai's fastest-growing communities
For More Information or Viewing AppointmentsContact: Mr. Kumar
Renseignements sur le bien
- TypeMaison de ville
- CatégorieÀ vendre
- N° de référenceBayut - 10893-RARK4B
- AchèvementSur plan
- TruCheck™ sur27 octobre 2026
- Ajouté le24 juillet 2026
- Date de livraisonT4 2028
Informations validées

Plans d'étage
3D en direct
Plan 3D
Plan 2D
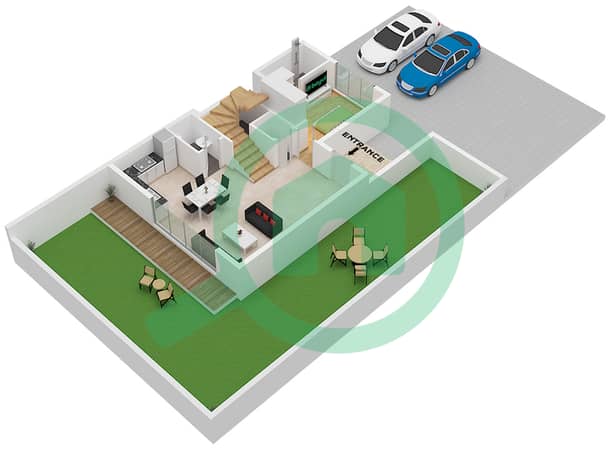
- Floor Ground
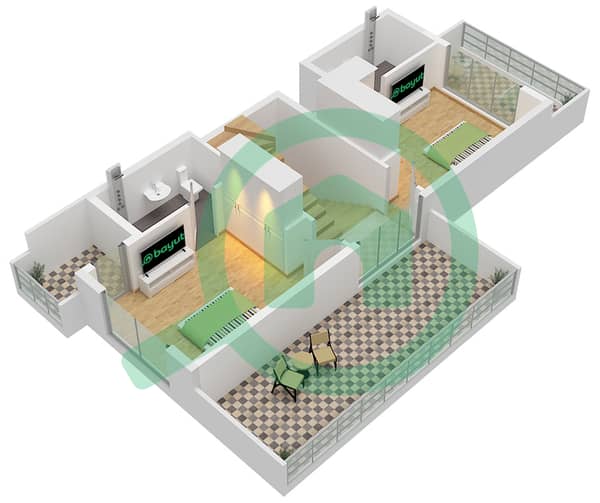
- Floor First
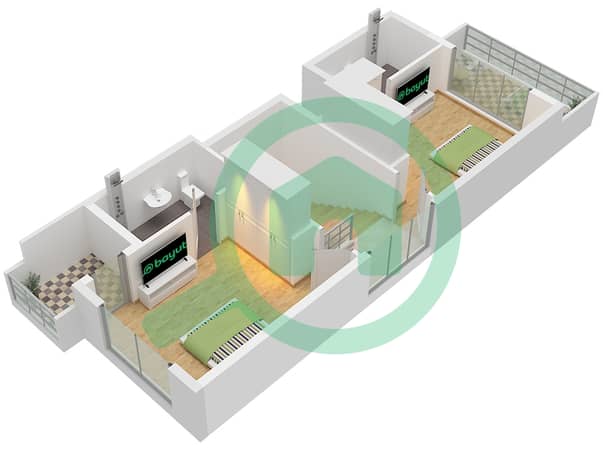
- Floor Second


Prêt hypothécaire
Calculez et consultez le montant mensuel du prêt hypothécaire pour ce bien
Caractéristiques / Équipements
Balcon ou terrasse
Piscine
Climatisation centrale
Salle de sport
+ 8 équipements supplémentaires
Informations sur le projet
Transactions de biens similaires


