
Plans d'étage
Carte


24


Paiement estimé AED 6,4 k/mois
Obtenir un accord de principe
Al Helio 2, Al Helio, Ajman
3 chambres
5 SdB
Construite:3 000 pi²Terrain:3 164 pi²
Villa à Al Helio,Al Helio 2, 3 chambres, 1550000 AED - 15897886
Property Overview
Discover an exceptional residential-investment opportunity with this super deluxe, stone-façade villa located in the sought-after Al Helio 2 area of Ajman. Featuring premium finishes and thoughtful details throughout, this property offers an ideal blend of luxury, comfort, and long-term value.
Property Specifications
Price: 1,550,000 AED
Land Area: 3,164 sq. ft.
Built-Up Area: 3,000 sq. ft.
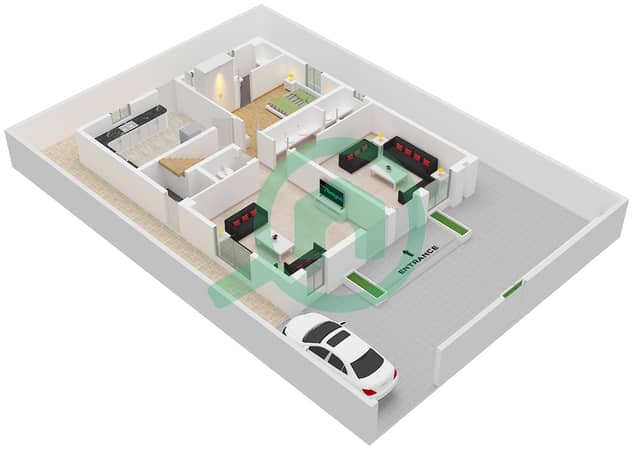
Ground Floor: Welcoming Majlis with a bathroom and washbasins, open-plan living room with a fully equipped indoor kitchen (including stove, oven, microwave, and refrigerator), plus an external kitchen and a maid's room with a bathroom.
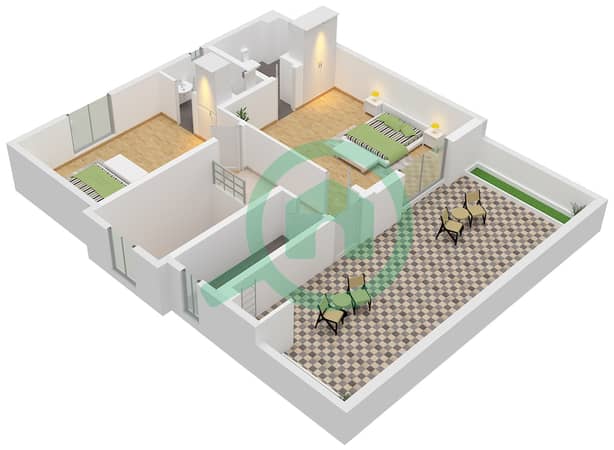
First Floor: 3 master bedrooms (two with built-in wardrobes, and the main master bedroom featuring a private balcony).
Parking: External parking spaces and a private car garage.
Key Features & Amenities
Outdoor Living: Distinctive landscaped garden complete with a water feature and an outdoor seating area.
Convenience: Rear shaded area with a dedicated space for a washing machine.
Modern Systems: CCTV surveillance cameras installed for enhanced security and a solar- and electricity-operated central water heater.
Climate Control: Central AC ductwork has already been fully installed.
Contact Information
For more details or to schedule a private viewing of this exceptional property, please contact us today.
Discover an exceptional residential-investment opportunity with this super deluxe, stone-façade villa located in the sought-after Al Helio 2 area of Ajman. Featuring premium finishes and thoughtful details throughout, this property offers an ideal blend of luxury, comfort, and long-term value.
Property Specifications
Price: 1,550,000 AED
Land Area: 3,164 sq. ft.
Built-Up Area: 3,000 sq. ft.
Ground Floor: Welcoming Majlis with a bathroom and washbasins, open-plan living room with a fully equipped indoor kitchen (including stove, oven, microwave, and refrigerator), plus an external kitchen and a maid's room with a bathroom.
First Floor: 3 master bedrooms (two with built-in wardrobes, and the main master bedroom featuring a private balcony).
Parking: External parking spaces and a private car garage.
Key Features & Amenities
Outdoor Living: Distinctive landscaped garden complete with a water feature and an outdoor seating area.
Convenience: Rear shaded area with a dedicated space for a washing machine.
Modern Systems: CCTV surveillance cameras installed for enhanced security and a solar- and electricity-operated central water heater.
Climate Control: Central AC ductwork has already been fully installed.
Contact Information
For more details or to schedule a private viewing of this exceptional property, please contact us today.
Renseignements sur le bien
- TypeVilla
- CatégorieÀ vendre
- N° de référenceBayut - 104227-3KpKm4
- AchèvementConstruit
- AmeublementNon meublé
- Loyer moyen
- Ajouté le20 juillet 2026
Informations validées

Plans d'étage
3D en direct
Plan 3D
Plan 2D
- Floor Ground
- Floor First


Prêt hypothécaire
Calculez et consultez le montant mensuel du prêt hypothécaire pour ce bien
Caractéristiques / Équipements
Places de parking: 5
Chambre de bonne
Climatisation centrale
Double vitrage
+ 6 équipements supplémentaires
