Appartements à vendre à DubaiMadinat Jumeirah LivingNourelleNourelle Building 1Bayut - SaharK-S-2BR-Nourelle1-OP

le
Sur plan|
Vente initiale
Plans d'étage
Carte


19


Appartement à Madinat Jumeirah Living,Nourelle,Nourelle Building 1, 2 chambres, 5451000 AED - 15871394
This 2-bedroom apartment in Nourelle Building 1 at Madinat Jumeirah Living, Umm Suqeim, is offered for sale within a modern freehold community. The home features a practical layout with open-plan living areas, 3 bathrooms, and generous balcony spaces designed to capture marina, sea and skyline views. Multiple floor-to-ceiling windows enhance natural light and connect the interiors to surrounding landscaped gardens.
Key Features:
Key Features:
- 2 Bedrooms
- 3 Bathrooms
- Open-plan living and dining
- Balcony or terrace
- Marina and sea views
- Skyline and downtown views
- Garden and park views
- Courtyard and pool views
- Swimming pool access
- Gym or health club
- Kids play area
- Lawn or garden
- BBQ area
- Community rooftop pool deck
- Landscaped communal courtyards
- Modern lobby and reception
- Passenger elevators
- Community event spaces
- Separate resident parking
- CCTV security in complex
- Jogging and cycling tracks nearby
- Daycare and community retail close by
Renseignements sur le bien
- TypeAppartement
- CatégorieÀ vendre
- N° de référenceBayut - SaharK-S-2BR-Nourelle1-OP
- AchèvementSur plan
- AmeublementNon meublé
- TruCheck™ sur18 juillet 2026
- Ajouté le18 juillet 2026
- Date de livraisonT1 2029
Informations validées

Plans d'étage
3D en direct
Plan 3D
Plan 2D
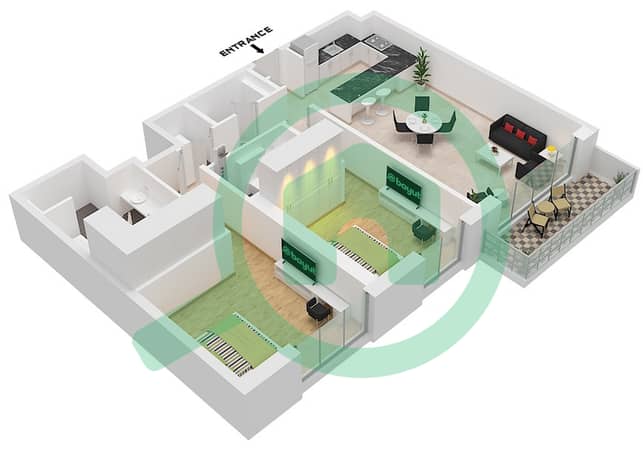
- Type B1-2G Unit 4 Floor 1,3-4

Prêt hypothécaire
Calculez et consultez le montant mensuel du prêt hypothécaire pour ce bien
Informations sur l'immeuble
Caractéristiques / Équipements
Balcon ou terrasse
Cuisine commune
Piscine
Flooring
+ 10 équipements supplémentaires
Informations sur le projet
Transactions de biens similaires


