
le
Sur plan|
Revente
Plans d'étage
Carte


7


Address Bayview Tower 1, Bayview by Address Resort, Emaar Beachfront, Dubai Harbour, Dubai
1 chambre
1 SdB
752 pi²
Appartement à Dubai Harbour,Emaar Beachfront,Bayview by Address Resort,Address Bayview Tower 1, 1 chambre, 3500000 AED - 15851496
Experience an exceptional waterfront lifestyle at Bayview Tower 1, an exclusive Address-branded residential development by Emaar Properties, located within the prestigious Emaar Beachfront community in Dubai Harbour. This remarkable tower combines contemporary architecture, luxurious interiors, and uninterrupted views of the Arabian Gulf, Palm Jumeirah, Dubai Marina, and the city skyline, offering residents one of Dubai's most desirable beachfront addresses. The project is currently under construction with an expected handover in Q3 2028.
Designed for those seeking elegance and comfort, residences feature spacious open-plan layouts, floor-to-ceiling windows, premium finishes, modern kitchens with high-quality fittings, expansive balconies, and bright living spaces that maximize natural light while framing spectacular waterfront views.
Residents enjoy direct access to a pristine private beach and a collection of world-class lifestyle amenities inspired by luxury resort living. Every detail has been thoughtfully designed to provide a sophisticated coastal experience where relaxation meets convenience.
Community Features & Amenities:
• Private beach access
• Infinity swimming pool
• State-of-the-art fitness centre
• Landscaped podium gardens
• Children's swimming pool
• Children's play area
• Luxury residents' lounge
• Concierge and valet services
• Multi-purpose room
• Retail outlets and cafés
• Fine dining restaurants
• Walking and cycling promenades
• Covered parking
• High-speed elevators
• 24/7 security and CCTV
• Smart access system
Designed for those seeking elegance and comfort, residences feature spacious open-plan layouts, floor-to-ceiling windows, premium finishes, modern kitchens with high-quality fittings, expansive balconies, and bright living spaces that maximize natural light while framing spectacular waterfront views.
Residents enjoy direct access to a pristine private beach and a collection of world-class lifestyle amenities inspired by luxury resort living. Every detail has been thoughtfully designed to provide a sophisticated coastal experience where relaxation meets convenience.
Community Features & Amenities:
• Private beach access
• Infinity swimming pool
• State-of-the-art fitness centre
• Landscaped podium gardens
• Children's swimming pool
• Children's play area
• Luxury residents' lounge
• Concierge and valet services
• Multi-purpose room
• Retail outlets and cafés
• Fine dining restaurants
• Walking and cycling promenades
• Covered parking
• High-speed elevators
• 24/7 security and CCTV
• Smart access system
Renseignements sur le bien
- TypeAppartement
- CatégorieÀ vendre
- N° de référenceBayut - 103752-L6FcEF
- AchèvementSur plan
- AmeublementNon meublé
- TruCheck™ sur16 juillet 2026
- Ajouté le16 juillet 2026
- Date de livraisonT3 2028
Informations validées

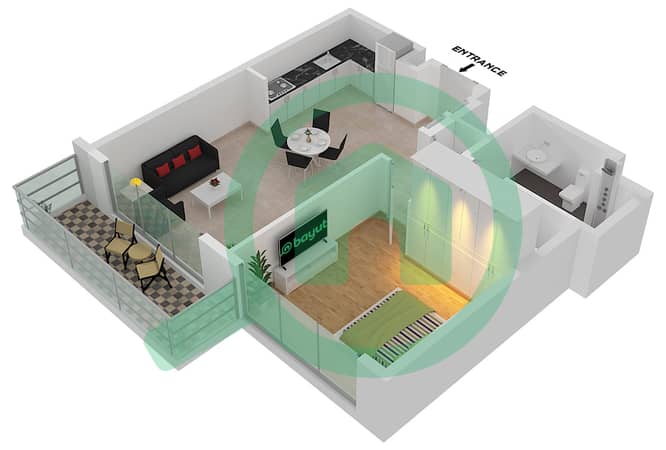
Plans d'étage
3D en direct
Plan 3D
Plan 2D
- Unit 8 Floor 10-34

Prêt hypothécaire
Calculez et consultez le montant mensuel du prêt hypothécaire pour ce bien
Informations sur l'immeuble
Caractéristiques / Équipements
Balcon ou terrasse
Piscine
Hall de l'immeuble
Ascenseurs de service
+ 2 équipements supplémentaires
Informations sur le projet
Transactions de biens similaires

