
le
Sur plan|
Revente
Plans d'étage
Carte


25


Paiement estimé AED 20,2 k/mois
Obtenir un accord de principe
Shamsa Townhouses, Expo Valley, Expo City, Dubai
4 chambres
5 SdB
2 692 pi²
Maison de ville à Expo City,Expo Valley,Shamsa Townhouses, 4 chambres, 5599900 AED - 15848936
+ Expo Expert
+ Handover Q4 2026
+ Priced Competitively
+ First Row Park View Unit
Rare Corner Unit
4+Maid
2692 sqft Plot
3236sqft BUA
2 Basement Parking with direct access
Wadi Park] View
Community features
Nature reserve, lake and wadi
Unique topography lowers temperature, noise and dust
Landscaped courtyards and semi private community gardens
Car free lanes and dedicated tracks for cycles and e scooters
Separate pedestrian and vehicular ways
Farm to table urban farming
Amenities
4.5km of pedestrian walkways and 5.2km of cycling trails
Pop up caf s, markets and catering kitchens
Swimming pools, splash pads and kids play areas
Health & beauty salon, spa and sauna
Access to Expo City Dubai attractions
Gyms and yoga studio
3 clubhouses
Outdoor cinema
Expo Valley is revolutionising sustainable living, prioritising the health, wellbeing and happiness of its residents. .
fam Properties, with over 950 agents operating from 25 locations across Dubai, is proud to present this unique opportunity. Our commitment to excellence is reflected in our 4.9 star rating from more than 13,200 satisfied clients, ensuring a seamless and professional property acquisition process.
For further information or to arrange an appointment, please contact fam Properties today.
**fam Properties**
Your trusted partner in Dubai real estate.
+ Handover Q4 2026
+ Priced Competitively
+ First Row Park View Unit
Rare Corner Unit
4+Maid
2692 sqft Plot
3236sqft BUA
2 Basement Parking with direct access
Wadi Park] View
Community features
Nature reserve, lake and wadi
Unique topography lowers temperature, noise and dust
Landscaped courtyards and semi private community gardens
Car free lanes and dedicated tracks for cycles and e scooters
Separate pedestrian and vehicular ways
Farm to table urban farming
Amenities
4.5km of pedestrian walkways and 5.2km of cycling trails
Pop up caf s, markets and catering kitchens
Swimming pools, splash pads and kids play areas
Health & beauty salon, spa and sauna
Access to Expo City Dubai attractions
Gyms and yoga studio
3 clubhouses
Outdoor cinema
Expo Valley is revolutionising sustainable living, prioritising the health, wellbeing and happiness of its residents. .
fam Properties, with over 950 agents operating from 25 locations across Dubai, is proud to present this unique opportunity. Our commitment to excellence is reflected in our 4.9 star rating from more than 13,200 satisfied clients, ensuring a seamless and professional property acquisition process.
For further information or to arrange an appointment, please contact fam Properties today.
**fam Properties**
Your trusted partner in Dubai real estate.
Renseignements sur le bien
- TypeMaison de ville
- CatégorieÀ vendre
- N° de référenceBayut - B-iutE-VS-164806
- AchèvementSur plan
- AmeublementNon meublé
- TruCheck™ sur4 août 2026
- Ajouté le16 juillet 2026
- Date de livraisonT1 2026
Informations validées

Plans d'étage
3D en direct
Plan 3D
Plan 2D
- Type 1 Floor Lower Ground
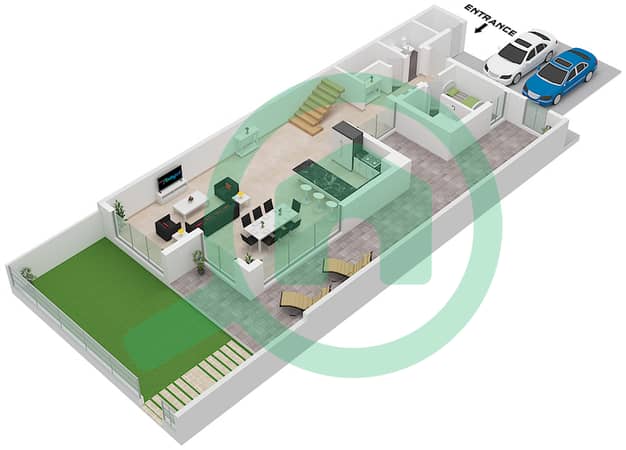
- Type 1 Floor Ground
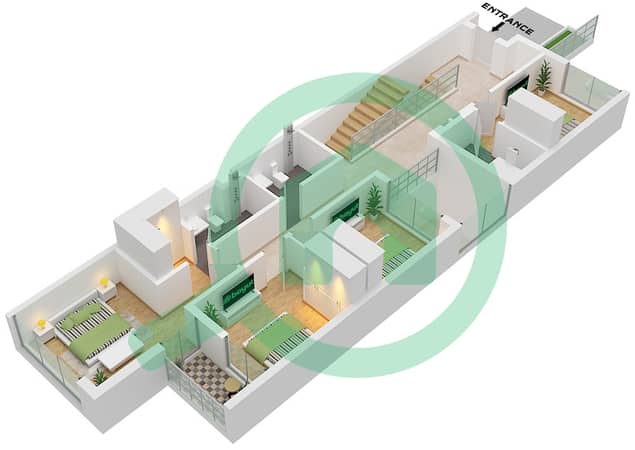
- Type 1 Floor First



Prêt hypothécaire
Calculez et consultez le montant mensuel du prêt hypothécaire pour ce bien
Caractéristiques / Équipements
Balcon ou terrasse
Bureau
Informations sur le projet
Transactions de biens similaires


