
le
Sur plan|
Revente
Plans d'étage
Carte


10


Paiement estimé AED 10,9 k/mois
Obtenir un accord de principe
Upper House East, Upper House, Jumeirah Lake Towers (JLT), Dubai
2 chambres
3 SdB
1 272 pi²
Appartement à Jumeirah Lake Towers (JLT),Upper House,Upper House East, 2 chambres, 2647000 AED - 15834929
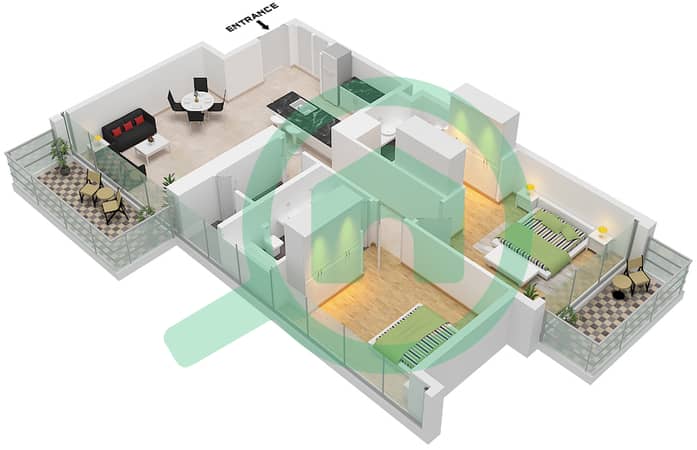
Luxbridge International Realty is introducing Upperhouse By Ellington, an exquisite apartment nestled in the vibrant Jumeirah Lake Towers. This stunning 2-bedroom, 3-bathroom residence boasts a generous built-up area of 1,271.97 sq. ft. , featuring an impressive layout that epitomizes luxury living. Enjoy panoramic views of the iconic skyline right from your private balcony.
Key Highlights:
- 2 spacious bedrooms with en-suite bathrooms
- Modern built-in kitchen appliances
- Breathtaking landmark views
- Central A/C & heating for year-round comfort
- Built-in wardrobes for ample storage
- Covered parking for added convenience
- High-end security and networked connectivity
Nearby Facilities:
Nearest school: International School of Arts and Sciences – 1 km
Nearest restaurant: The Noodle House – 800 m
Nearest airport: Dubai International Airport – 31 km
Designed to offer a sophisticated urban lifestyle, this apartment is perfect for those seeking both comfort and convenience. With elegant finishes and access to premium amenities, it appeals to discerning investors and end-users alike. The community provides a wealth of lifestyle advantages, including parks, dining, and shopping.
Don’t miss the chance to experience luxury living at Upperhouse. Contact Luxbridge International Realty for more details or to schedule a viewing today!
Renseignements sur le bien
- TypeAppartement
- CatégorieÀ vendre
- N° de référenceBayut - AP12437-1S
- AchèvementSur plan
- AmeublementNon meublé
- TruCheck™ sur13 octobre 2026
- Ajouté le15 juillet 2026
- Date de livraisonT1 2026
Informations validées

Plans d'étage
3D en direct
Plan 3D
Plan 2D
- Type B Unit 1,10 Floor 22-27,30-35

Prêt hypothécaire
Calculez et consultez le montant mensuel du prêt hypothécaire pour ce bien
Informations sur l'immeuble
Caractéristiques / Équipements
Balcon ou terrasse
Hall de l'immeuble
Informations sur le projet
Transactions de biens similaires


