
le
Sur plan|
Revente
Plans d'étage
Carte


11


Appartement à Dubai Hills Estate,Club Place,Club Place Tower B, 1 chambre, 1480000 AED - 15814688
XO Property are delighted to offer this 1 bedroom property in Club Place, Dubai Hills Estate. With a payment plan available until completion in 2028, this apartment is perfect for investment or clients looking for community living and direct access to Dubai Hills Park as well as walking distance to Dubai Hills Mall.
Property Details:
- 1 Bedroom
- 1 Bathroom
- Laundry Room
- Balcony
- 1 Parking Space
- Open-Plan Living & Dining
- 743 SQ FT
- Estimated Handover: Q4 - 31st Dec
- 50% Paid
This property is ideal for a investor looking to take over the payment plan.
Experience the serene ambiance of Dubai Hills Estate's verdant landscapes and expansive open areas when you return to Club Place. Revel in the panoramic views of the Dubai Hills Golf Course, while the charm of the low-rise neighborhoods enhances your modern urban luxury lifestyle with a touch of suburban bliss. Unwind in the infinity pool, encircled by cabanas and lush landscaping.
Please contact Charlotte Jones for more information.
Renseignements sur le bien
- TypeAppartement
- CatégorieÀ vendre
- N° de référenceBayut - XO-24418
- AchèvementSur plan
- AmeublementNon meublé
- TruCheck™ sur13 octobre 2026
- Ajouté le13 juillet 2026
- Mis à jour le19 octobre 2026
- Date de livraisonT4 2028
Informations validées

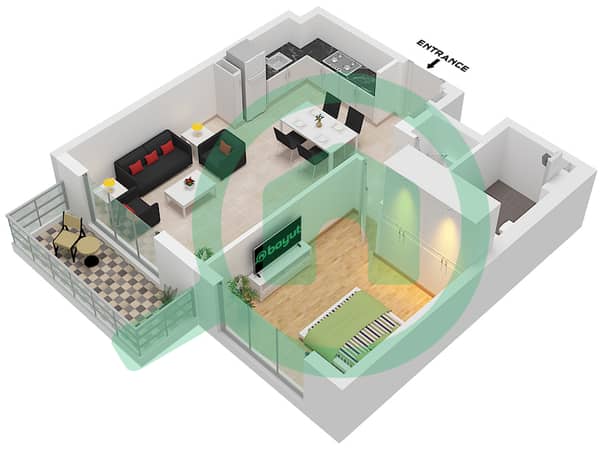
Plans d'étage
3D en direct
Plan 3D
Plan 2D
- Type 3A Unit 8-10 Floor Podium Unit 13-15 Floor 1 Unit 15-17 Floor 2-14

Prêt hypothécaire
Calculez et consultez le montant mensuel du prêt hypothécaire pour ce bien
Informations sur l'immeuble
Caractéristiques / Équipements
Balcon ou terrasse
Climatisation centrale
Informations sur le projet
Transactions de biens similaires


