Appartements à vendre à DubaiSobha Hartland 2Riverside Crescent320 Riverside CrescentBayut - B-daME-AS-176184

le
Sur plan|
Revente
Plans d'étage
Carte


20


320 Riverside Crescent, Riverside Crescent, Sobha Hartland 2, Dubai
3 chambres
3 SdB
1 786 pi²
Appartement à Sobha Hartland 2,Riverside Crescent,320 Riverside Crescent, 3 chambres, 3499900 AED - 15814685
**Property Listing: 3 Bedroom Apartment for Sale at 320 Riverside Crescent, Bukadra, Dubai**
Price: AED 3,499,900
Size: 1,786 sqft
Status: Off Plan | Unfurnished
Bedrooms: 3
Bathrooms: 3
**Overview:**
This brand new, off plan 3 bedroom apartment is located in the prestigious Riverside Crescent community in Bukadra, Dubai. Offering a spacious 1,786 sqft layout, this residence boasts three well appointed bathrooms and an open plan kitchen, designed to cater to modern urban living. Situated on a high floor, the apartment enjoys serene community views and is delivered unfurnished, providing a blank canvas for your personal style.
**Features & Amenities:**
Balcony with community outlook
Walk in closet for ample storage
Air conditioning with central AC system
Shared gym and swimming pool facilities
Children s play area and dedicated children s pool
Elevator access and covered parking
Secure building with 24/7 security and lobby area
Pet friendly environment
Modern open kitchen design
**Developer:**
Developed by Sobha, renowned for their commitment to quality and innovation in Dubai s real estate sector.
**Contact:**
For further details or to arrange a viewing, please contact fam Properties your trusted partner in Dubai real estate.
Price: AED 3,499,900
Size: 1,786 sqft
Status: Off Plan | Unfurnished
Bedrooms: 3
Bathrooms: 3
**Overview:**
This brand new, off plan 3 bedroom apartment is located in the prestigious Riverside Crescent community in Bukadra, Dubai. Offering a spacious 1,786 sqft layout, this residence boasts three well appointed bathrooms and an open plan kitchen, designed to cater to modern urban living. Situated on a high floor, the apartment enjoys serene community views and is delivered unfurnished, providing a blank canvas for your personal style.
**Features & Amenities:**
Balcony with community outlook
Walk in closet for ample storage
Air conditioning with central AC system
Shared gym and swimming pool facilities
Children s play area and dedicated children s pool
Elevator access and covered parking
Secure building with 24/7 security and lobby area
Pet friendly environment
Modern open kitchen design
**Developer:**
Developed by Sobha, renowned for their commitment to quality and innovation in Dubai s real estate sector.
**Contact:**
For further details or to arrange a viewing, please contact fam Properties your trusted partner in Dubai real estate.
Renseignements sur le bien
- TypeAppartement
- CatégorieÀ vendre
- N° de référenceBayut - B-daME-AS-176184
- AchèvementSur plan
- AmeublementNon meublé
- TruCheck™ sur12 octobre 2026
- Ajouté le13 juillet 2026
- Date de livraisonT3 2027
Informations validées

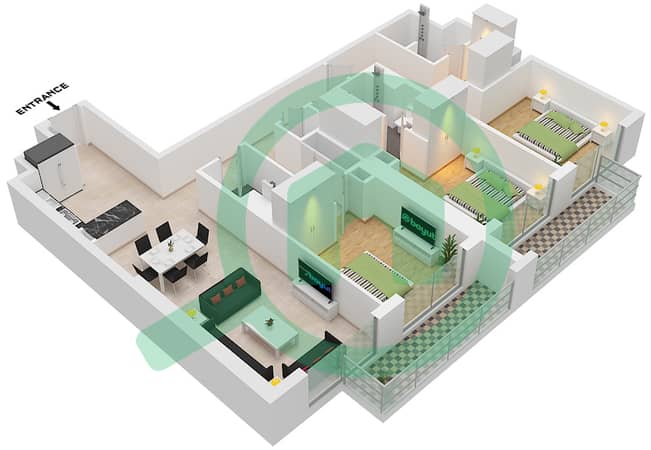
Plans d'étage
3D en direct
Plan 3D
Plan 2D
- Type A Unit 1 Floor 7-18,22-32,36-46,50-61

Prêt hypothécaire
Calculez et consultez le montant mensuel du prêt hypothécaire pour ce bien
Informations sur l'immeuble
Caractéristiques / Équipements
Balcon ou terrasse
Cuisine commune
Places de parking
Piscine
+ 7 équipements supplémentaires
Informations sur le projet
Transactions de biens similaires


