
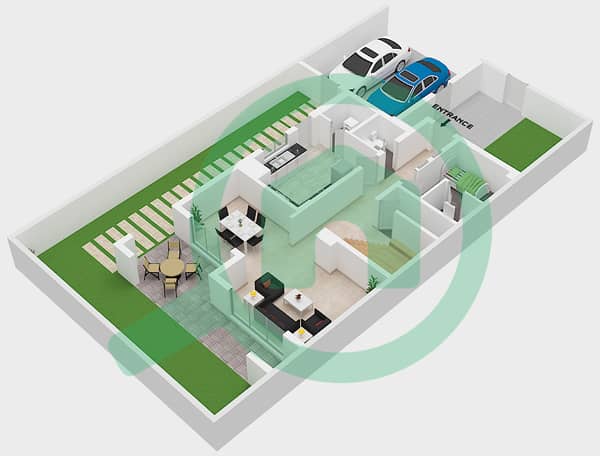

Plans d'étage
Carte


25


Paiement estimé AED 7,7 k/mois
Obtenir un accord de principe
Azha Community, Al Amerah, Ajman
4 chambres
5 SdB
Surf. const.:2 997 pi²Terrain:2 287 pi²
Villa à Al Amerah,Azha Community, 4 chambres, 1877000 AED - 15812978
Town house in Azha
Type A
3 Bedrooms
Study Room
5 Bathrooms
Living Area
Maid's Room
**********
Land Area:
2,287.35 sq. ft.
Total Built-up Area:
2,997 sq. ft.
***********
Amount Paid: 1,271,820
Asking Price: 1,221,820
Monthly Installment: 38,540 AED
Total Price (After Discount): 1,877,000 AED
****
Facilities and Amenities:
* Landscaped gardens and open green spaces
* Shaded children's play areas
* Swimming pools for leisure and fitness
* Modern, fully equipped fitness centers
Social clubs for community gatherings
* Basketball court
* Football field
Green spaces for outdoor activities
Shaded seating areas for relaxation
24-hour security and surveillance
Nearby shops, cafes, and daily services
High-quality construction by a reputable developer
Vibrant, family-friendly residential environment
*********************************
Experience an upscale lifestyle at Azha Residential Complex,
a modern, gated community designed to offer comfort, privacy, and a family-oriented environment.
Situated in a rapidly growing area of Ajman,
Azha offers a tranquil residential setting featuring thoughtfully designed homes,
green spaces,
and comprehensive recreational facilities, making it an ideal destination for those seeking both serenity and connectivity.
*****
* Location Highlights:
Azha enjoys a strategic location near Emirates City and offers direct access to Sheikh Mohammed Bin Zayed Road (E311), ensuring easy connectivity to all parts of the UAE
Type A
3 Bedrooms
Study Room
5 Bathrooms
Living Area
Maid's Room
**********
Land Area:
2,287.35 sq. ft.
Total Built-up Area:
2,997 sq. ft.
***********
Amount Paid: 1,271,820
Asking Price: 1,221,820
Monthly Installment: 38,540 AED
Total Price (After Discount): 1,877,000 AED
****
Facilities and Amenities:
* Landscaped gardens and open green spaces
* Shaded children's play areas
* Swimming pools for leisure and fitness
* Modern, fully equipped fitness centers
Social clubs for community gatherings
* Basketball court
* Football field
Green spaces for outdoor activities
Shaded seating areas for relaxation
24-hour security and surveillance
Nearby shops, cafes, and daily services
High-quality construction by a reputable developer
Vibrant, family-friendly residential environment
*********************************
Experience an upscale lifestyle at Azha Residential Complex,
a modern, gated community designed to offer comfort, privacy, and a family-oriented environment.
Situated in a rapidly growing area of Ajman,
Azha offers a tranquil residential setting featuring thoughtfully designed homes,
green spaces,
and comprehensive recreational facilities, making it an ideal destination for those seeking both serenity and connectivity.
*****
* Location Highlights:
Azha enjoys a strategic location near Emirates City and offers direct access to Sheikh Mohammed Bin Zayed Road (E311), ensuring easy connectivity to all parts of the UAE
Renseignements sur le bien
- TypeVilla
- CatégorieÀ vendre
- N° de référenceBayut - 108896-elux2d
- AchèvementConstruit
- AmeublementNon meublé
- Loyer moyen
- Ajouté le13 juillet 2026
Informations validées

Plans d'étage
3D en direct
Plan 3D
Plan 2D
- Ground Floor
- First Floor


Prêt hypothécaire
Calculez et consultez le montant mensuel du prêt hypothécaire pour ce bien
Caractéristiques / Équipements
Balcon ou terrasse
Places de parking: 2
Piscine
Climatisation centrale
+ 9 équipements supplémentaires
