
le
Sur plan|
Revente
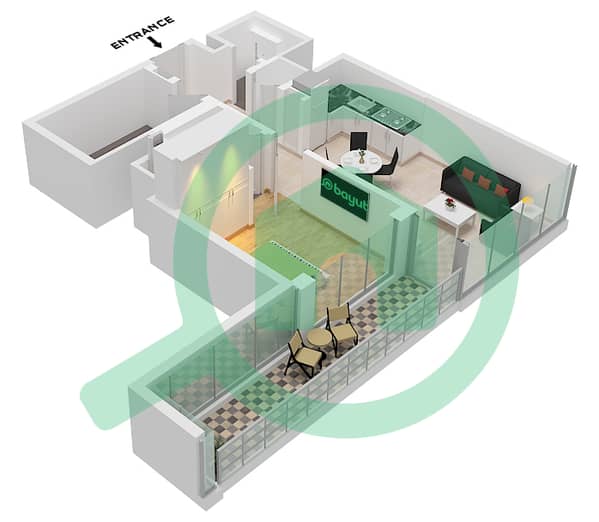
Plans d'étage
Carte


8


Appartement à Motor City,Sobha Orbis,Sobha Orbis Tower A, 1 chambre, 1300000 AED - 15806336
Experience elevated living with this premium 1-bedroom apartment in Sobha Orbis, an exceptional off-plan development by Sobha Realty in the heart of Motor City. Designed with contemporary architecture, high-quality finishes, and thoughtfully planned interiors, this residence offers the perfect blend of comfort, style, and long-term investment value. Every detail has been thoughtfully curated to deliver a sophisticated lifestyle in a vibrant, well-connected community.
Property Highlights
World-Class Amenities
Strategically located in Motor City, Sobha Orbis provides excellent connectivity to Sheikh Mohammed Bin Zayed Road and Al Qudra Road, ensuring convenient access to Dubai Marina, Downtown Dubai, Dubai Hills Estate, and Al Maktoum International Airport.
Contact us today for more information.
Property Highlights
- Exclusive Off-Plan Resale
- 1 Spacious Bedroom
- Premium Bathroom
- Full Arabian Ranches View
- Open-Plan Living & Dining Area
- Contemporary Kitchen
- Floor-to-Ceiling Windows
- Built-in Wardrobes
- Covered Parking
- Handover Expected in 2027
- Selling Price: AED 1.3 Million
World-Class Amenities
- Resort-style swimming pools
- Fully equipped fitness centre
- Landscaped podium gardens
- Clubhouse and residents' lounge
- Children's play areas
- Jogging and cycling tracks
- Retail boulevard and cafés
- Multi-purpose sports courts
- 24-hour security and concierge
Strategically located in Motor City, Sobha Orbis provides excellent connectivity to Sheikh Mohammed Bin Zayed Road and Al Qudra Road, ensuring convenient access to Dubai Marina, Downtown Dubai, Dubai Hills Estate, and Al Maktoum International Airport.
Contact us today for more information.
Renseignements sur le bien
- TypeAppartement
- CatégorieÀ vendre
- N° de référenceBayut - 109321-dKiT2h
- AchèvementSur plan
- TruCheck™ sur13 octobre 2026
- Ajouté le13 juillet 2026
- Date de livraisonT4 2028
Informations validées

Plans d'étage
3D en direct
Plan 3D
Plan 2D
- Type C Unit 2 Floor 3-19,2-34

Prêt hypothécaire
Calculez et consultez le montant mensuel du prêt hypothécaire pour ce bien
Informations sur l'immeuble
Caractéristiques / Équipements
Piscine
Jacuzzi
Ascenseurs de service
Aire de jeux pour enfants
+ 4 équipements supplémentaires
Informations sur le projet
Transactions de biens similaires


