
Sur plan|
Vente initiale
Plans d'étage
Carte


8


Appartement à Dubai Hills Estate,Club Place,Club Place Tower A, 3 chambres, 3950888 AED - 15783557
This 3-bedroom apartment for sale in Club Place Tower A at Dubai Hills Estate offers a practical layout with bright living spaces and contemporary finishes. The apartment is located in a twin-tower community and features a living area and bedrooms oriented towards landscaped green areas and the wider Dubai Hills neighbourhood. It suits residents seeking a residential setting with modern shared facilities and established community amenities.
Key Features:
The building at Club Place is planned as a modern residential development with landscaped decks, an infinity-style pool and multiple indoor and outdoor fitness areas. Residents benefit from a lobby space with seating, greenery and large windows overlooking the community. Family-oriented facilities such as children’s play zones and communal gardens are integrated within the podium and surrounding areas.
Dubai Hills Estate is a master-planned, family-focused community set off Al Khail Road, offering a balance of residential buildings, villas and open spaces. Residents have access to Dubai Hills Park with its walking tracks, play areas and green lawns, as well as Dubai Hills Golf Club. The wider community includes a variety of outdoor leisure options, landscaped parks and pedestrian-friendly streets.
Shopping and daily needs are supported by Dubai Hills Mall, which hosts numerous retail outlets, supermarkets and dining options. Supermarkets such as Spinneys, Franprix Supermarket and Geant Hypermarket are accessible within a short drive. A range of cafes and restaurants, from casual eateries to concept venues, are located around the mall and within the estate.
Connectivity from Dubai Hills Estate includes direct access to Al Khail Road, linking to key areas of Dubai. Public transport options in the wider area feature bus routes and nearby metro access from stations such as Equiti, reachable by a short drive. Healthcare facilities including clinics and pharmacies are available within Dubai Hills Mall and the surrounding community, supporting everyday needs for residents.
Key Features:
- Balcony or terrace
- Park green view
- Downtown city view
- Garden view
- Swimming pool access
- Kids play area
- Lawn or garden
- Barbecue area
- Covered car parking
The building at Club Place is planned as a modern residential development with landscaped decks, an infinity-style pool and multiple indoor and outdoor fitness areas. Residents benefit from a lobby space with seating, greenery and large windows overlooking the community. Family-oriented facilities such as children’s play zones and communal gardens are integrated within the podium and surrounding areas.
Dubai Hills Estate is a master-planned, family-focused community set off Al Khail Road, offering a balance of residential buildings, villas and open spaces. Residents have access to Dubai Hills Park with its walking tracks, play areas and green lawns, as well as Dubai Hills Golf Club. The wider community includes a variety of outdoor leisure options, landscaped parks and pedestrian-friendly streets.
Shopping and daily needs are supported by Dubai Hills Mall, which hosts numerous retail outlets, supermarkets and dining options. Supermarkets such as Spinneys, Franprix Supermarket and Geant Hypermarket are accessible within a short drive. A range of cafes and restaurants, from casual eateries to concept venues, are located around the mall and within the estate.
Connectivity from Dubai Hills Estate includes direct access to Al Khail Road, linking to key areas of Dubai. Public transport options in the wider area feature bus routes and nearby metro access from stations such as Equiti, reachable by a short drive. Healthcare facilities including clinics and pharmacies are available within Dubai Hills Mall and the surrounding community, supporting everyday needs for residents.
Renseignements sur le bien
- TypeAppartement
- CatégorieÀ vendre
- N° de référenceBayut - 10020-JIY6iy
- AchèvementSur plan
- AmeublementNon meublé
- Ajouté le3 novembre 2026
- Date de livraisonT4 2028
Informations validées

Plans d'étage
3D en direct
Plan 3D
Plan 2D
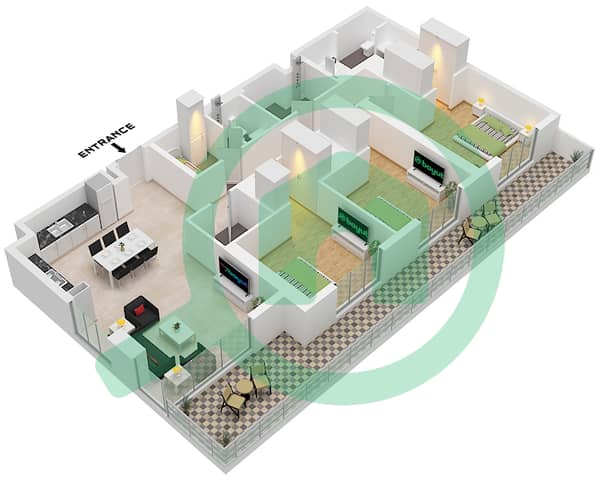
- Type 1C Unit 1 Floor Ground

Prêt hypothécaire
Calculez et consultez le montant mensuel du prêt hypothécaire pour ce bien
Informations sur l'immeuble
Caractéristiques / Équipements
Meublé
Balcon ou terrasse
Piscine
Vue sur l'eau
+ 5 équipements supplémentaires
Informations sur le projet
Transactions de biens similaires
