
le
Sur plan|
Vente initiale
Plans d'étage
Carte


11


Maison de ville à The Valley by Emaar,Vindera, 4 chambres, 4880888 AED - 15783141
Discover modern family living in this spacious 4-bedroom townhouse at Vindera, the newest residential community within The Valley by Emaar. Designed for comfort, style, and long-term value, this off-plan home offers generous indoor and outdoor spaces in one of Dubai's fastest-growing master communities.
Property Details
Community Highlights
Strategically located along Dubai–Al Ain Road, with seamless connectivity to:
Contact us today by phone or WhatsApp to learn more and reserve your unit before availability becomes limited.
Property Details
- 4 Bedrooms
- Built-Up Area: 2,907 sq ft
- Plot Size: 3,195 sq ft
- Flexible 80/20 Payment Plan
- Only 10% Booking Deposit
- Handover: December 2029
- Developed by Emaar Properties
Community Highlights
- Vibrant Town Centre with retail, cafés, restaurants, and everyday conveniences
- Golden Beach featuring swimming pools and water attractions
- Landscaped parks and expansive green spaces
- Cycling and jogging trails
- Sports courts and fitness facilities
- Children's adventure playgrounds and family recreation areas
Strategically located along Dubai–Al Ain Road, with seamless connectivity to:
- Downtown Dubai
- Dubai Creek Harbour
- Academic City
- Major business districts and key highways
Contact us today by phone or WhatsApp to learn more and reserve your unit before availability becomes limited.
Renseignements sur le bien
- TypeMaison de ville
- CatégorieÀ vendre
- N° de référenceBayut - 4799-3EwrZZ
- AchèvementSur plan
- AmeublementNon meublé
- TruCheck™ sur10 juillet 2026
- Ajouté le10 juillet 2026
- Date de livraisonT4 2028
Informations validées

Plans d'étage
3D en direct
Plan 3D
Plan 2D
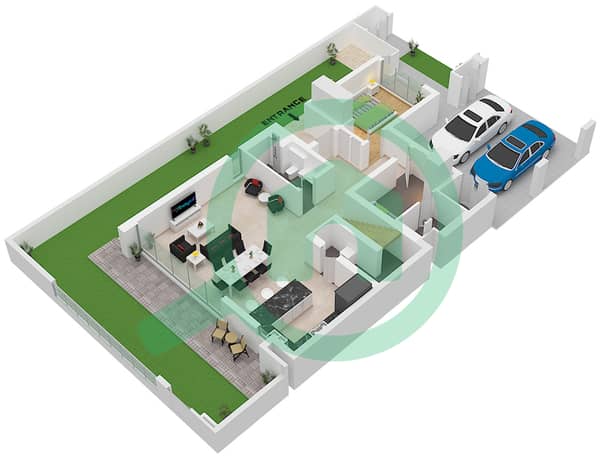
- Type 4 Plex Style 2 Unit 1(TH4) Floor Ground, Type 6 Plex Style 2 Unit 1(TH6) Floor Ground
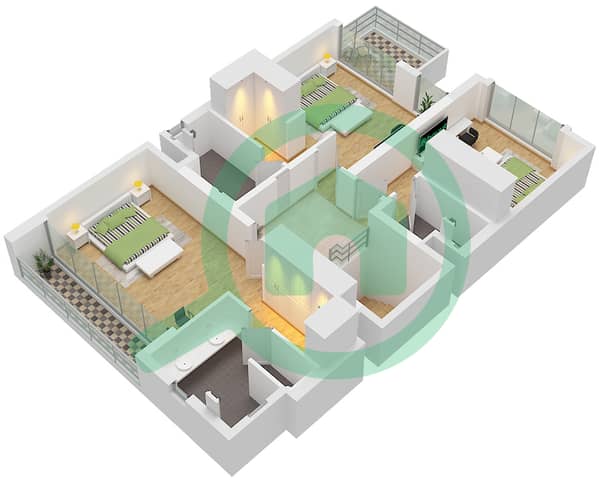
- Type 4 Plex Style 2 Unit 1(TH4) Floor First,Type 6 Plex Style 2 Unit 1(TH6) Floor First


Prêt hypothécaire
Calculez et consultez le montant mensuel du prêt hypothécaire pour ce bien
Caractéristiques / Équipements
Balcon ou terrasse
Piscine
Climatisation centrale
Chauffage central
+ 11 équipements supplémentaires
Informations sur le projet
Transactions de biens similaires


