Appartements à vendre à DubaiDubai Hills EstateGreenside ResidenceGreenside Residence Tower ABayut - Mehar-Greensideresidence-DHE-Sale

le
Sur plan|
Revente
Plans d'étage
Carte


11


Greenside Residence Tower A, Greenside Residence, Dubai Hills Estate, Dubai
3 chambres
4 SdB
1 555 pi²
Appartement à Dubai Hills Estate,Greenside Residence,Greenside Residence Tower A, 3 chambres, 3750000 AED - 15778173
Xperience Realty Real Estate L. L. C proudly presents this 3-Bedroom Apartment for SALE in Greenside Residence – Tower A, a contemporary residential development located in Dubai Hills Estate, Dubai.
Green side Residence offers a refined lifestyle surrounded by lush greenery, championship golf views, and thoughtfully designed living spaces. Set within a master-planned community, this residence blends modern architecture with nature-inspired surroundings, creating a serene and sophisticated living environment.
PROPERTY HIGHLIGHTS:
* 3 Bedrooms
* 4 Bathrooms
* 2 Parking
* Total Area: 1,555 Sq Ft
* Contemporary Apartment Layout
* Floor-to-Ceiling Windows
* Panoramic Views of Dubai Hills Golf Course & Landscaped Greens
FEATURES & AMENITIES :
* Infinity Pool
* Landscaped Podium Deck
* Indoor & Outdoor Fitness Facilities
* Children’s Play Area
* Multi-Purpose Room
* BBQ & Lawn Event Area
* Scenic Golf Course & Park Views
LOCATION AND CONNECTIVITY:
Greenside Residence is located within Dubai Hills Estate, offering excellent connectivity across the city:
* Minutes from Downtown Dubai
* Minutes from Dubai Marina
* Easy access via Al Khail Road
* Close to Dubai Hills Mall
* Near Dubai Hills Park & Golf Club
Why Choose Greenside Residence – Tower A?
* Located in Dubai Hills Estate
* Golf-Course Facing Community
* Nature-Connected Urban Living
* Developed by EMAAR
To receive the full detail, floor plan and availability:
XPERIENCE REALTY REAL ESTATE L. L. C
RERA ORN: 29027
Office 301 & 302, Park Heights Square,Building 1, Dubai Hills, Dubai
Green side Residence offers a refined lifestyle surrounded by lush greenery, championship golf views, and thoughtfully designed living spaces. Set within a master-planned community, this residence blends modern architecture with nature-inspired surroundings, creating a serene and sophisticated living environment.
PROPERTY HIGHLIGHTS:
* 3 Bedrooms
* 4 Bathrooms
* 2 Parking
* Total Area: 1,555 Sq Ft
* Contemporary Apartment Layout
* Floor-to-Ceiling Windows
* Panoramic Views of Dubai Hills Golf Course & Landscaped Greens
FEATURES & AMENITIES :
* Infinity Pool
* Landscaped Podium Deck
* Indoor & Outdoor Fitness Facilities
* Children’s Play Area
* Multi-Purpose Room
* BBQ & Lawn Event Area
* Scenic Golf Course & Park Views
LOCATION AND CONNECTIVITY:
Greenside Residence is located within Dubai Hills Estate, offering excellent connectivity across the city:
* Minutes from Downtown Dubai
* Minutes from Dubai Marina
* Easy access via Al Khail Road
* Close to Dubai Hills Mall
* Near Dubai Hills Park & Golf Club
Why Choose Greenside Residence – Tower A?
* Located in Dubai Hills Estate
* Golf-Course Facing Community
* Nature-Connected Urban Living
* Developed by EMAAR
To receive the full detail, floor plan and availability:
XPERIENCE REALTY REAL ESTATE L. L. C
RERA ORN: 29027
Office 301 & 302, Park Heights Square,Building 1, Dubai Hills, Dubai
Renseignements sur le bien
- TypeAppartement
- CatégorieÀ vendre
- N° de référenceBayut - Mehar-Greensideresidence-DHE-Sale
- AchèvementSur plan
- AmeublementNon meublé
- TruCheck™ sur9 octobre 2026
- Ajouté le10 juillet 2026
- Date de livraisonT3 2027
Informations validées

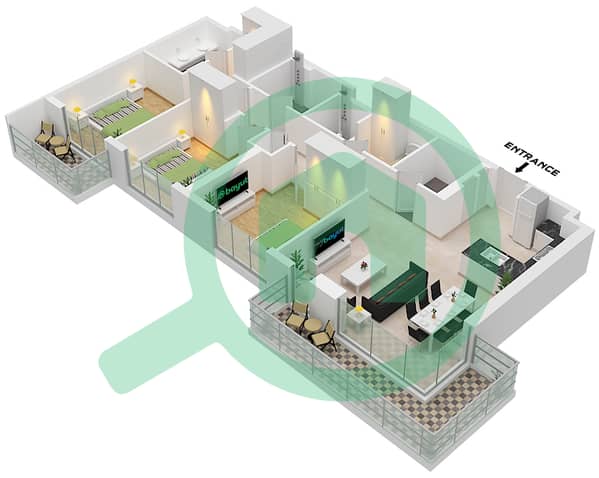
Plans d'étage
3D en direct
Plan 3D
Plan 2D
- Type 1 Unit 13 Floor 2-13

Prêt hypothécaire
Calculez et consultez le montant mensuel du prêt hypothécaire pour ce bien
Informations sur l'immeuble
Caractéristiques / Équipements
Balcon ou terrasse
Piscine
Crèche
Espace barbecue
+ 3 équipements supplémentaires
Informations sur le projet
Transactions de biens similaires


