
le
Sur plan|
Revente
Plans d'étage
Carte


11


Paiement estimé AED 2,9 k/mois
Obtenir un accord de principe
Samana Golf Views, Dubai Sports City, Dubai
Studio
1 SdB
407 pi²
Appartement à Dubai Sports City,Samana Golf Views, 700000 AED - 15772181
Wellington Home Real Estate Broker LLC is proud to present this stunning studio apartment at SAMANA Golf Views, one of the most sought-after residential communities in Dubai Sports City.
Spanning 407.30 Sq. Ft. , the apartment features an open-plan living space, floor-to-ceiling windows that fill the home with natural light, a sleek fitted kitchen, and a modern bathroom—creating a sophisticated and functional living environment.
Property Features:
Studio Apartment
1 Modern Bathroom
407.30 Sq. Ft.
Stunning Golf Course Views
Floor-to-Ceiling Windows
Contemporary Premium Finishes
Open-Plan Layout
Excellent Investment Opportunity
High ROI Potential
Exclusive Community Amenities:
Resort-Style Swimming Pool
Fully Equipped Fitness Centre
Landscaped Gardens & Leisure Areas
Children's Play Area
Dedicated Covered Parking
24/7 Security & Concierge Services
Premium Lifestyle Community
Prime Location:
Located in Dubai Sports City
Easy Access to Hessa Street & Sheikh Mohammed Bin Zayed Road
Minutes from Motor City & Dubai Autodrome
Close to Schools, Retail Outlets, Restaurants & Everyday Conveniences
High Tenant Demand with Strong Rental Yields
Wellington Home Real Estate Broker is known in providing a quality service with their expert qualified staff members whose motive is always to provide best advice and guidance for your biggest decision of life whether it is a home, office or any other type of properties.
Choosing a right property is a very important decision of everyone's' life, and by keeping that in mind our aim of business is entire customer satisfaction and long-term relation.
Spanning 407.30 Sq. Ft. , the apartment features an open-plan living space, floor-to-ceiling windows that fill the home with natural light, a sleek fitted kitchen, and a modern bathroom—creating a sophisticated and functional living environment.
Property Features:
Studio Apartment
1 Modern Bathroom
407.30 Sq. Ft.
Stunning Golf Course Views
Floor-to-Ceiling Windows
Contemporary Premium Finishes
Open-Plan Layout
Excellent Investment Opportunity
High ROI Potential
Exclusive Community Amenities:
Resort-Style Swimming Pool
Fully Equipped Fitness Centre
Landscaped Gardens & Leisure Areas
Children's Play Area
Dedicated Covered Parking
24/7 Security & Concierge Services
Premium Lifestyle Community
Prime Location:
Located in Dubai Sports City
Easy Access to Hessa Street & Sheikh Mohammed Bin Zayed Road
Minutes from Motor City & Dubai Autodrome
Close to Schools, Retail Outlets, Restaurants & Everyday Conveniences
High Tenant Demand with Strong Rental Yields
Wellington Home Real Estate Broker is known in providing a quality service with their expert qualified staff members whose motive is always to provide best advice and guidance for your biggest decision of life whether it is a home, office or any other type of properties.
Choosing a right property is a very important decision of everyone's' life, and by keeping that in mind our aim of business is entire customer satisfaction and long-term relation.
Renseignements sur le bien
- TypeAppartement
- CatégorieÀ vendre
- N° de référenceBayut - Welli-S-109746
- AchèvementSur plan
- AmeublementNon meublé
- TruCheck™ sur7 octobre 2026
- Ajouté le9 juillet 2026
- Date de livraisonT3 2026
Informations validées

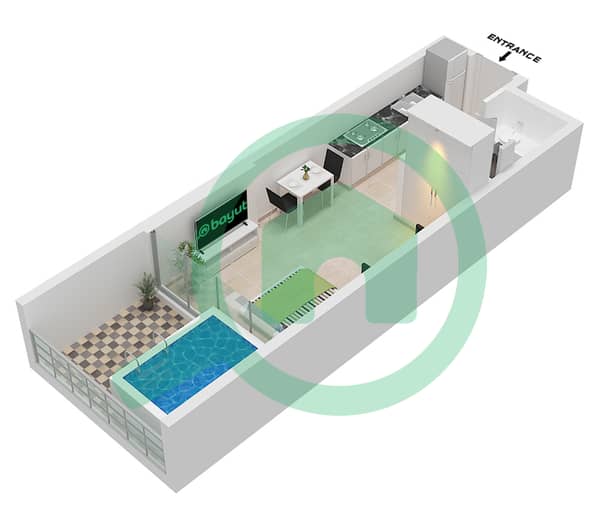
Plans d'étage
3D en direct
Plan 3D
Plan 2D
- Unit 04 Floor 2,12 Unit 08 Floor 3-12 Unit 10 Floor 2,12 Unit 15 Floor 11 Unit 17 Floor 10 Unit 19 Floor 2-9

Prêt hypothécaire
Calculez et consultez le montant mensuel du prêt hypothécaire pour ce bien
Informations sur l'immeuble
Caractéristiques / Équipements
Balcon ou terrasse
Places de parking: 68
Piscine
Vue sur l'eau
+ 9 équipements supplémentaires
Informations sur le projet
Transactions de biens similaires

