
Plans d'étage
Carte


36


Paiement estimé AED 8,6 k/mois
Obtenir un accord de principe
Al Hamra Village Town Houses, Al Hamra Village, Ras Al Khaimah
3 chambres
3 SdB
2 120 pi²
Maison de ville à Al Hamra Village,Al Hamra Village Town Houses, 3 chambres, 2100000 AED - 15741257
3BR Townhouse for Sale – Al Hamra Village, Ras Al KhaimahUpgraded | 2,120 sq. ft | Prime Community Living Al Ebdaa Real Estate LLC
A beautifully upgraded 3‑bedroom townhouse in Al Hamra Village, offering a spacious 2,120 sq. ft layout, modern enhancements, and a premium family‑friendly environment. Perfect for end‑users or investors seeking a high‑demand property in one of RAK’s most established communities.
Property Highlights
Community Features – Al Hamra Village
Golden Vision Real Estate specializes in Residential & Commercial Rental, luxury homes, and investment properties across Al Hamra Village, Mina Al Arab, Marjan Island, Khor Al Maareed, and RAK Downtown.
For viewing or more details, contact Abdulrahman at .
A beautifully upgraded 3‑bedroom townhouse in Al Hamra Village, offering a spacious 2,120 sq. ft layout, modern enhancements, and a premium family‑friendly environment. Perfect for end‑users or investors seeking a high‑demand property in one of RAK’s most established communities.
Property Highlights
- 3 Bedroom Townhouse
- Upgraded Interior
- BUA: 2,120 sq. ft
- Spacious living & dining area
- Modern kitchen upgrades
- Large bedrooms with built‑ins
- Private garden
- Covered parking
- Walking distance to community facilities
Community Features – Al Hamra Village
- Golf Course Community
- Swimming pools & gyms
- Private beach access
- Marina & promenade
- Retail, cafés & restaurants
- 24/7 security
Golden Vision Real Estate specializes in Residential & Commercial Rental, luxury homes, and investment properties across Al Hamra Village, Mina Al Arab, Marjan Island, Khor Al Maareed, and RAK Downtown.
For viewing or more details, contact Abdulrahman at .
Renseignements sur le bien
- TypeMaison de ville
- CatégorieÀ vendre
- N° de référenceBayut - 108821-uk9PuY
- AchèvementConstruit
- AmeublementNon meublé
- Loyer moyen
- Ajouté le7 juillet 2026
Informations validées

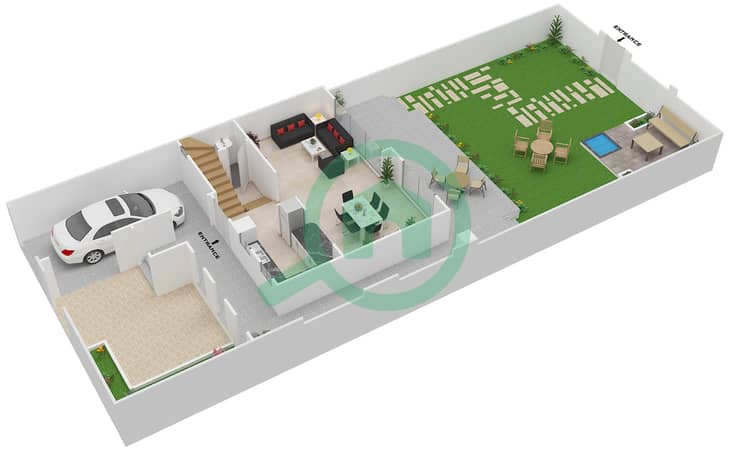
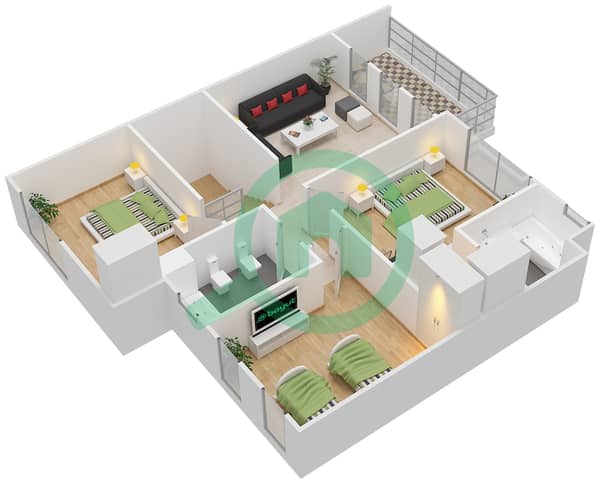
Plans d'étage
3D en direct
Plan 3D
Plan 2D
- Ground Floor
- First Floor


Prêt hypothécaire
Calculez et consultez le montant mensuel du prêt hypothécaire pour ce bien
Caractéristiques / Équipements
Balcon ou terrasse
Piscine
Espaces de stockage
Accès handicapés
+ 11 équipements supplémentaires
