
Sur plan|
Revente
Plans d'étage
Carte


15


The Acres (Phase 3), The Acres, Dubai
4 chambres
5 SdB
Construite:3 047 pi²Terrain:4 370 pi²
Villa à The Acres,The Acres (Phase 3), 4 chambres, 7900000 AED - 15739361
XPERIENCE REALTY REAL ESTATE L. L. C proudly presents you this
4-Bedrooms and 5-bathrooms Villa for SALE in The Acres 3 & Estates, a community designed for luxury living amidst nature. Located in the heart of Dubailand, this villa offers exceptional views, spacious interiors, and unparalleled access to nature, all while maintaining modern elegance.
PROPERTY HIGHLIGHTS:-
* 4 Bedrooms
* 5 Bathrooms
* 1 Parking slot
* Plot Area:- 4,370 sq ft
* Build Up Area:- 3,047 sq ft
* Golf Course Views
* Spacious Open-Concept Living Areas
* Private Garden and Courtyard
FEATURES & AMENITIES:-
* Community Park and Lagoons
* Swimming Pools & Kid's Play Areas
* Fitness Centre & Wellness Facilities
* Clubhouse with Retail & Dining Options
* Walking & Cycling Trails
* Golf Course & Equestrian Amenities
* 24/7 Security & Gated Community
LOCATION AND CONNECTIVITY:-
The Acres is ideally located within Dubailand, offering easy access to key Dubai destinations.
* 10 minutes to Global Village
* 5 minutes to Dubai Polo & Equestrian Club
* 15 minutes to Downtown Dubai & Burj Khalifa
* 25 minutes to Dubai Marina
WHY CHOOSE THE ACRES 3 & ESTATES ?
* Modern Luxury Villas Integrated with Nature
* Exclusive Community with Golf & Equestrian Lifestyle
* Developed by Meraas – A Leader in Luxury Real Estate
CONTACT INFORMATION :-
XPERIENCE REALTY REAL ESTATE L. L. C
RERA ORN:- 29027
Office address:-301 and 302 Park Heights Square Building 1, Dubai Hills Estate, Dubai
4-Bedrooms and 5-bathrooms Villa for SALE in The Acres 3 & Estates, a community designed for luxury living amidst nature. Located in the heart of Dubailand, this villa offers exceptional views, spacious interiors, and unparalleled access to nature, all while maintaining modern elegance.
PROPERTY HIGHLIGHTS:-
* 4 Bedrooms
* 5 Bathrooms
* 1 Parking slot
* Plot Area:- 4,370 sq ft
* Build Up Area:- 3,047 sq ft
* Golf Course Views
* Spacious Open-Concept Living Areas
* Private Garden and Courtyard
FEATURES & AMENITIES:-
* Community Park and Lagoons
* Swimming Pools & Kid's Play Areas
* Fitness Centre & Wellness Facilities
* Clubhouse with Retail & Dining Options
* Walking & Cycling Trails
* Golf Course & Equestrian Amenities
* 24/7 Security & Gated Community
LOCATION AND CONNECTIVITY:-
The Acres is ideally located within Dubailand, offering easy access to key Dubai destinations.
* 10 minutes to Global Village
* 5 minutes to Dubai Polo & Equestrian Club
* 15 minutes to Downtown Dubai & Burj Khalifa
* 25 minutes to Dubai Marina
WHY CHOOSE THE ACRES 3 & ESTATES ?
* Modern Luxury Villas Integrated with Nature
* Exclusive Community with Golf & Equestrian Lifestyle
* Developed by Meraas – A Leader in Luxury Real Estate
CONTACT INFORMATION :-
XPERIENCE REALTY REAL ESTATE L. L. C
RERA ORN:- 29027
Office address:-301 and 302 Park Heights Square Building 1, Dubai Hills Estate, Dubai
Renseignements sur le bien
- TypeVilla
- CatégorieÀ vendre
- N° de référenceBayut - Forough-TheAcres-Phase3
- AchèvementSur plan
- AmeublementNon meublé
- Ajouté le7 juillet 2026
- Date de livraisonT3 2028
Informations validées

Plans d'étage
3D en direct
Plan 3D
Plan 2D
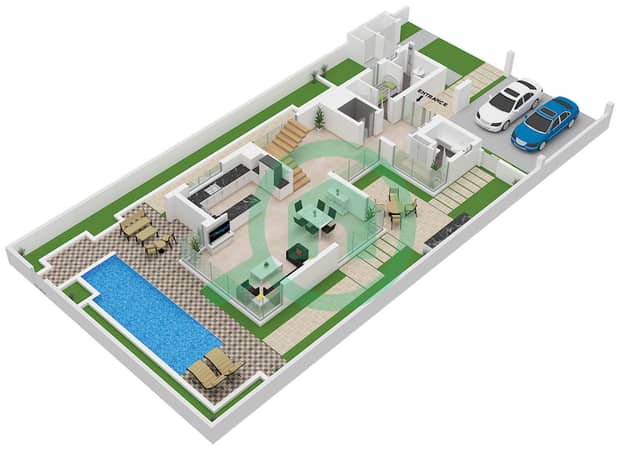
- Floor Ground
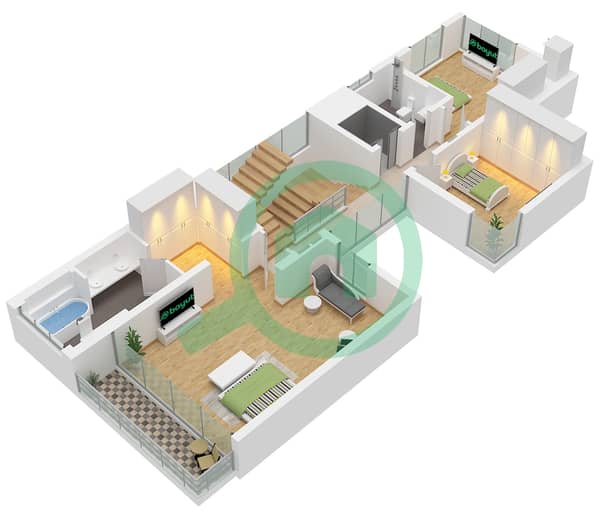
- Floor First
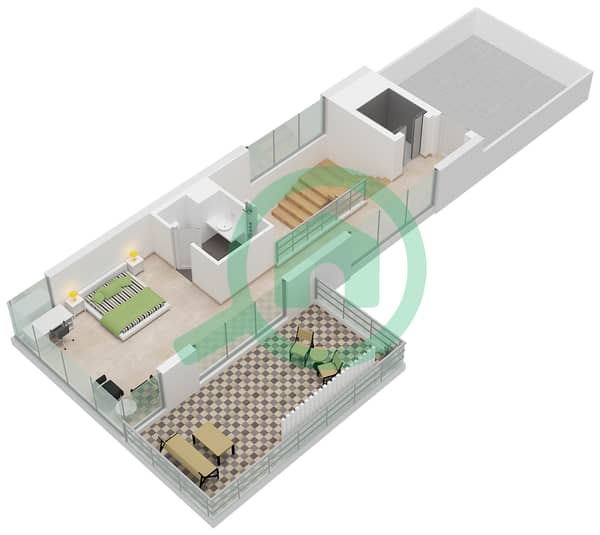
- Floor Second


Prêt hypothécaire
Calculez et consultez le montant mensuel du prêt hypothécaire pour ce bien
Caractéristiques / Équipements
Balcon ou terrasse
Piscine
Salle de sport
Crèche
+ 6 équipements supplémentaires
Informations sur le projet
Transactions de biens similaires

