
le 5 octobre 2026
Plans d'étage
Carte


12


Al Reem 1, Al Reem, Arabian Ranches, Dubai
3 chambres
4 SdB
Construite:3 060 pi²Terrain:2 718 pi²
Villa à Arabian Ranches,Al Reem,Al Reem 1, 3 chambres, 240000 AED - 15736383
This Type 1M villa offers a built-up area of 3,052 sqft on a 2,718 sqft plot, with a practical layout suitable for family living.
The property features three bedrooms, four bathrooms and bright living and dining areas. Outside, there is a private garden and a terrace, providing additional outdoor space for relaxing or entertaining.
Property Features:
* 3 Bedrooms
* 4 Bathrooms
* Study & Maid
* Family Area
* Built-up Area: 3,052 sqft
* Plot Size: 2,718 sqft
* Private Garden
* Covered Parking
* Community Pools and Parks
* Gated Community with 24/7 Security
* Children's Playgrounds and Walking Trails
* Close to Retail and Dining Options
Residents have access to community swimming pools, parks, children's playgrounds, and walking trails. The gated community benefits from 24/7 security and is conveniently located close to retail outlets, restaurants, and other everyday amenities.
The property features three bedrooms, four bathrooms and bright living and dining areas. Outside, there is a private garden and a terrace, providing additional outdoor space for relaxing or entertaining.
Property Features:
* 3 Bedrooms
* 4 Bathrooms
* Study & Maid
* Family Area
* Built-up Area: 3,052 sqft
* Plot Size: 2,718 sqft
* Private Garden
* Covered Parking
* Community Pools and Parks
* Gated Community with 24/7 Security
* Children's Playgrounds and Walking Trails
* Close to Retail and Dining Options
Residents have access to community swimming pools, parks, children's playgrounds, and walking trails. The gated community benefits from 24/7 security and is conveniently located close to retail outlets, restaurants, and other everyday amenities.
Renseignements sur le bien
- TypeVilla
- CatégorieÀ louer
- N° de référenceBayut - VI39294L
- AmeublementNon meublé
- TruCheck™ sur5 octobre 2026
- Ajouté le7 juillet 2026
Informations validées

Plans d'étage
3D en direct
Plan 3D
Plan 2D
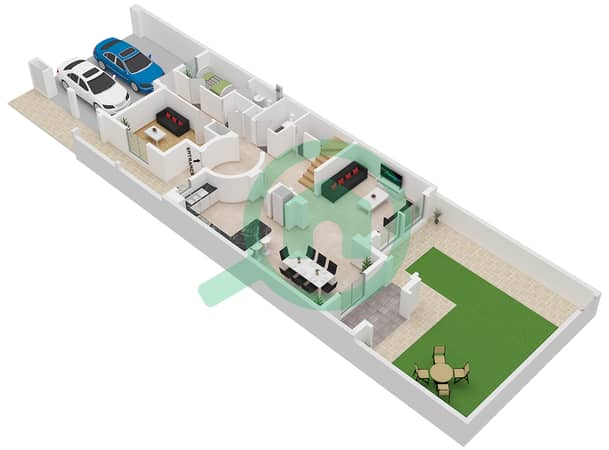
- Type 1 Unit Middle Ground Floor
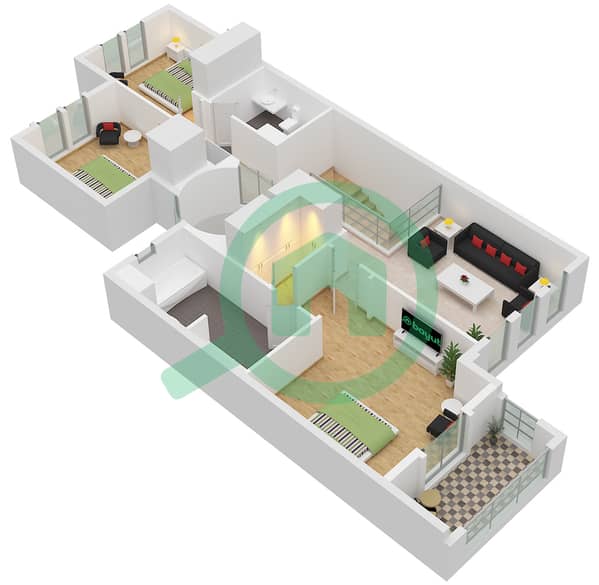
- Type 1 Unit Middle First Floor


Transactions de biens similaires


