
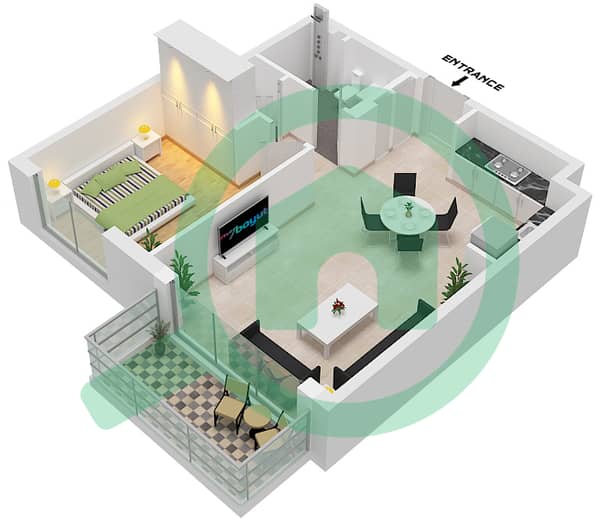
Plans d'étage
Carte


10


Appartement à Dubai Hills Estate,Golf Grand, 1 chambre, 95000 AED - 15735779
Reference No. ARE-R7239
Property Details:
- 1 bedroom
- 1 bathroom
- 690 sq. ft.
- Boulevard view
- Modern design with high-quality finishes
- Built-in wardrobes
- Balcony
- 1 designated parking space
Features and Amenities:
- Infinity pool with sun deck
- Fully equipped gym
- Rooftop lounge
- Kids’ play area
- Landscaped podium deck
- Outdoor lawn space
- Multipurpose indoor hall
- Basement parking for residents
- High-speed elevators
- 24/7 security and maintenance
Golf Grand by Emaar Properties is an upcoming residential development in Dubai Hills Estate, scheduled for completion in Q1 2027. The project blends modern architecture with green surroundings, offering residents a comfortable and well-connected lifestyle. With easy access to Dubai Hills Park, Dubai Hills Mall, and key road networks, the community provides everyday convenience alongside a relaxed and contemporary living environment.
Property Details:
- 1 bedroom
- 1 bathroom
- 690 sq. ft.
- Boulevard view
- Modern design with high-quality finishes
- Built-in wardrobes
- Balcony
- 1 designated parking space
Features and Amenities:
- Infinity pool with sun deck
- Fully equipped gym
- Rooftop lounge
- Kids’ play area
- Landscaped podium deck
- Outdoor lawn space
- Multipurpose indoor hall
- Basement parking for residents
- High-speed elevators
- 24/7 security and maintenance
Golf Grand by Emaar Properties is an upcoming residential development in Dubai Hills Estate, scheduled for completion in Q1 2027. The project blends modern architecture with green surroundings, offering residents a comfortable and well-connected lifestyle. With easy access to Dubai Hills Park, Dubai Hills Mall, and key road networks, the community provides everyday convenience alongside a relaxed and contemporary living environment.
Renseignements sur le bien
- TypeAppartement
- CatégorieÀ louer
- N° de référenceBayut - ARE-R7239
- AmeublementNon meublé
- Ajouté le7 juillet 2026
Plans d'étage
3D en direct
Plan 3D
Plan 2D
- Type 1A Unit 1,3,18-19 Floor Podium Unit 11,9 Floor 1 Unit 9,11 Floor 2-8 Unit 8,10 Floor 9-15 Unit 19 Floor 9-10 Unit 18 Floor 11-12 1A/Unit 1,3 Floor Podium

Caractéristiques / Équipements
Balcon ou terrasse
Climatisation centrale
Hall de l'immeuble
Aire de jeux pour enfants


