
Sur plan|
Vente initiale
Plans d'étage
Carte


12


Appartement à Jumeirah Village Circle (JVC),JVC District 18,Lume Residences, 707000 AED - 15711037
LOCATION:
5 Minutes: JVC Community (Schools and retail centers)
10 Minutes: Dubai Internet City and Dubai Marina
15 Minutes: Mall of the Emirates and Palm Jumeirah
20 Minutes: Downtown Dubai
25 Minutes: Al Maktoum International Airport (DWC)
30 Minutes: Dubai International Airport (DXB)
AMENITIES:
To provide you with the most effective content, I have organized the amenities for an Evolution project into two categories: Lifestyle & Wellness (for residents) and Smart & Practical (for modern value).
Project AmenitiesLifestyle & Wellness
5 Minutes: JVC Community (Schools and retail centers)
10 Minutes: Dubai Internet City and Dubai Marina
15 Minutes: Mall of the Emirates and Palm Jumeirah
20 Minutes: Downtown Dubai
25 Minutes: Al Maktoum International Airport (DWC)
30 Minutes: Dubai International Airport (DXB)
AMENITIES:
To provide you with the most effective content, I have organized the amenities for an Evolution project into two categories: Lifestyle & Wellness (for residents) and Smart & Practical (for modern value).
Project AmenitiesLifestyle & Wellness
- Infinity Pool: Temperature-controlled pool with panoramic views.
- Fully Equipped Gym: State-of-the-art fitness center with modern equipment.
- Landscaped Gardens: Serene, lush green spaces for relaxation.
- Kids’ Play Zone: Safe and engaging indoor and outdoor play areas.
- Yoga & Zen Deck: Dedicated space for mindfulness and wellness.
- Sauna & Steam Room: Luxury spa facilities for ultimate rejuvenation.
- Co-working Lounge: Designed for modern professionals working from home.
- EV Charging Stations: Dedicated infrastructure for electric vehicles.
- Ground-Level Retail: Convenient access to premium cafes and shops.
- 24/7 Concierge: Dedicated support and security services for residents.
- Smart Home Ready: Integrated technology for seamless climate and light control.
- Secure Basement Parking: Ample space with easy access to all residential floors.
Renseignements sur le bien
- TypeAppartement
- CatégorieÀ vendre
- N° de référenceBayut - As1054
- AchèvementSur plan
- AmeublementNon meublé
- Ajouté le16 octobre 2026
- Date de livraisonT3 2027
Informations validées

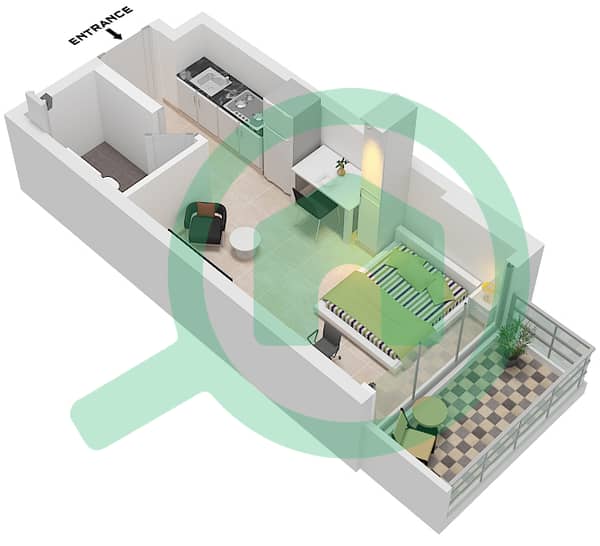
Plans d'étage
3D en direct
Plan 3D
Plan 2D
- Unit 6 Floor 2

Prêt hypothécaire
Calculez et consultez le montant mensuel du prêt hypothécaire pour ce bien
Informations sur l'immeuble
Caractéristiques / Équipements
Meublé
Balcon ou terrasse
Cuisine commune
Places de parking: 2
+ 32 équipements supplémentaires
Informations sur le projet
Transactions de biens similaires
