
le
Sur plan|
Revente
Plans d'étage
Carte


10


Paiement estimé AED 11,5 k/mois
Obtenir un accord de principe
The Crestmark, Business Bay, Dubai
1 chambre
2 SdB
1 006 pi²
Appartement à Business Bay,The Crestmark, 1 chambre, 2800000 AED - 15676923
A high‑floor 1BHK off‑plan residence offering refined interiors, modern design, and a direct Burj Khalifa view—crafted for those who appreciate elevated living in the heart of Business Bay.
Unit Details:
— 1 Bedroom
— 1 Bathroom + Powder Room
— High‑Floor Unit with Burj Khalifa View
— Off‑Plan Apartment in a premium Ellington development
— Contemporary Layout with efficient space planning
— Floor‑to‑Ceiling Windows for natural light
— Modern Kitchen with quality finishes
— Built‑in Wardrobes
— Bright Living Area with open views
— Premium Ellington Craftsmanship
— Ideal for End‑Users & Investors
— Strong Capital Appreciation Potential
Highlights:
— Design‑Driven Ellington Architecture
— Resort‑Style Pool & Sun Deck
— State‑of‑the‑Art Fitness Studio
— Clubhouse & Social Lounge Spaces
— Kids’ Play Areas & Family Zones
— Calm Waterfront Setting in Business Bay
— Premium Lobby & Concierge Services
— High‑End Finishing Throughout the Building
The Crestmark by Ellington is a modern, lifestyle‑focused residential development set along the Business Bay waterfront. Known for its refined interiors, elegant amenities, and signature design language, the building offers a balanced blend of luxury, comfort, and convenience—just minutes from Downtown Dubai and the Burj Khalifa.
For more details or to secure this high‑floor Burj‑view 1BHK, contact us today.
A refined, design‑driven home in one of Ellington’s newest Business Bay communities awaits.
Unit Details:
— 1 Bedroom
— 1 Bathroom + Powder Room
— High‑Floor Unit with Burj Khalifa View
— Off‑Plan Apartment in a premium Ellington development
— Contemporary Layout with efficient space planning
— Floor‑to‑Ceiling Windows for natural light
— Modern Kitchen with quality finishes
— Built‑in Wardrobes
— Bright Living Area with open views
— Premium Ellington Craftsmanship
— Ideal for End‑Users & Investors
— Strong Capital Appreciation Potential
Highlights:
— Design‑Driven Ellington Architecture
— Resort‑Style Pool & Sun Deck
— State‑of‑the‑Art Fitness Studio
— Clubhouse & Social Lounge Spaces
— Kids’ Play Areas & Family Zones
— Calm Waterfront Setting in Business Bay
— Premium Lobby & Concierge Services
— High‑End Finishing Throughout the Building
The Crestmark by Ellington is a modern, lifestyle‑focused residential development set along the Business Bay waterfront. Known for its refined interiors, elegant amenities, and signature design language, the building offers a balanced blend of luxury, comfort, and convenience—just minutes from Downtown Dubai and the Burj Khalifa.
For more details or to secure this high‑floor Burj‑view 1BHK, contact us today.
A refined, design‑driven home in one of Ellington’s newest Business Bay communities awaits.
Renseignements sur le bien
- TypeAppartement
- CatégorieÀ vendre
- N° de référenceBayut - LVPS-000160
- AchèvementSur plan
- AmeublementNon meublé
- TruCheck™ sur29 septembre 2026
- Ajouté le6 octobre 2026
- Date de livraisonT1 2026
Informations validées

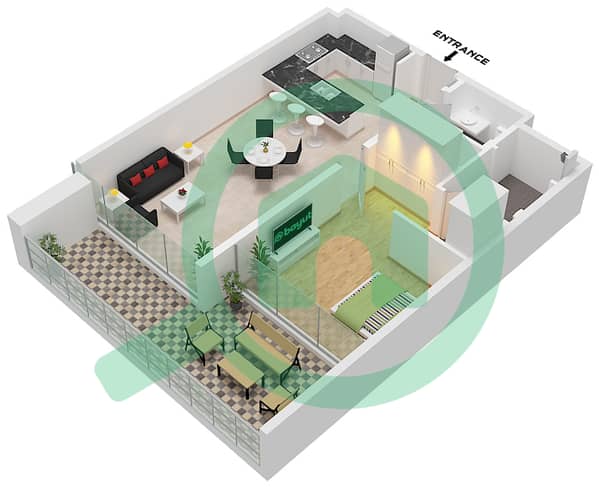
Plans d'étage
3D en direct
Plan 3D
Plan 2D
- Type C Unit 01 Floor 5-20

Prêt hypothécaire
Calculez et consultez le montant mensuel du prêt hypothécaire pour ce bien
Informations sur l'immeuble
Caractéristiques / Équipements
Balcon ou terrasse
Places de parking
Vue sur l'eau
Climatisation centrale
+ 5 équipements supplémentaires
Informations sur le projet
Transactions de biens similaires

