
Plans d'étage
Carte


18


Paiement estimé AED 13,6 k/mois
Obtenir un accord de principe
Sharjah Sustainable City, Shaghrafa 1, Al Rahmaniya, Sharjah
4 chambres
6 SdB
Construite:30 303 pi²Terrain:2 084 pi²
Villa à Al Rahmaniya,Shaghrafa 1,Sharjah Sustainable City, 4 chambres, 3300000 AED - 15673785
In Sharjah Sustainable City, this four-bedroom villa offers a 2,084 sqft layout spread across two floors. The unfurnished interior provides a flexible environment for residents to arrange their living space according to personal preference. With six bathrooms and a dedicated study, the home is configured to support both daily routines and focused work. The property has been upgraded and extended, ensuring the internal areas are well-utilized and functional for a household.
The ground floor features a wide majlis and a living area, creating a central hub for the home. Upstairs, the bedrooms are positioned to provide privacy and comfort. Built-in wardrobes are included in the rooms to maximize floor space. The kitchen and living areas are designed with a practical flow, while the overall layout benefits from being Vastu compliant. The inclusion of a maid's room adds utility to the floor plan, and the two parking slots provide secure vehicle storage.
Residents have access to a comprehensive range of facilities within the community:
- Private pool
- Private garden
- Private gym
- Shared pool
- Shared gym
- Shared spa
- Children's pool
- Children's play area
- Barbecue area
- Balcony
- Central AC
- Covered parking
- Security
- Concierge
- Lobby in building
- Pets allowed
Sharjah Sustainable City is an eco-friendly community focused on sustainable living. The area incorporates energy-efficient materials and renewable energy sources, creating a distinct environment. Residents benefit from proximity to parks, jogging trails, and urban farming facilities, which support an active lifestyle.
Available for sale at 3,300,000 AED. Conta
The ground floor features a wide majlis and a living area, creating a central hub for the home. Upstairs, the bedrooms are positioned to provide privacy and comfort. Built-in wardrobes are included in the rooms to maximize floor space. The kitchen and living areas are designed with a practical flow, while the overall layout benefits from being Vastu compliant. The inclusion of a maid's room adds utility to the floor plan, and the two parking slots provide secure vehicle storage.
Residents have access to a comprehensive range of facilities within the community:
- Private pool
- Private garden
- Private gym
- Shared pool
- Shared gym
- Shared spa
- Children's pool
- Children's play area
- Barbecue area
- Balcony
- Central AC
- Covered parking
- Security
- Concierge
- Lobby in building
- Pets allowed
Sharjah Sustainable City is an eco-friendly community focused on sustainable living. The area incorporates energy-efficient materials and renewable energy sources, creating a distinct environment. Residents benefit from proximity to parks, jogging trails, and urban farming facilities, which support an active lifestyle.
Available for sale at 3,300,000 AED. Conta
Renseignements sur le bien
- TypeVilla
- CatégorieÀ vendre
- N° de référenceBayut - 103719-z5iEYw
- AchèvementConstruit
- Loyer moyen
- Ajouté le1 juillet 2026
Informations validées

Plans d'étage
3D en direct
Plan 3D
Plan 2D
- Ground Floor
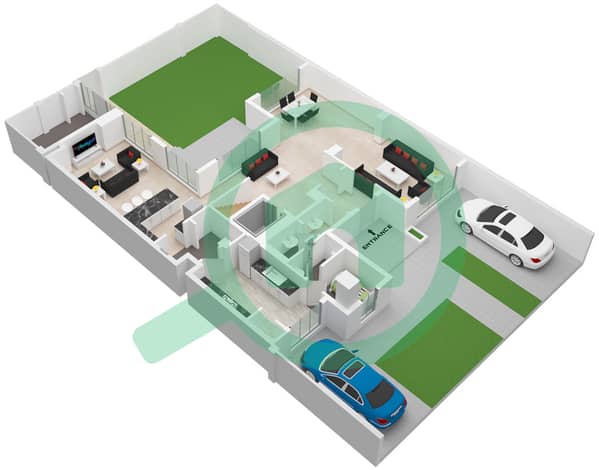
- First Floor
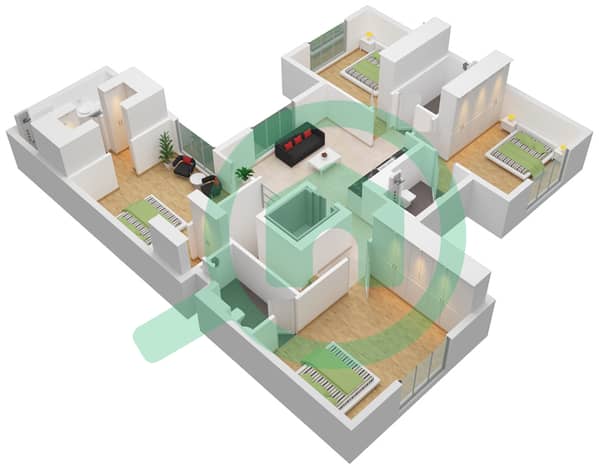


Prêt hypothécaire
Calculez et consultez le montant mensuel du prêt hypothécaire pour ce bien
Caractéristiques / Équipements
Balcon ou terrasse
Places de parking: 2
Chambre de bonne
Piscine
+ 29 équipements supplémentaires
