
le
Sur plan|
Vente initiale
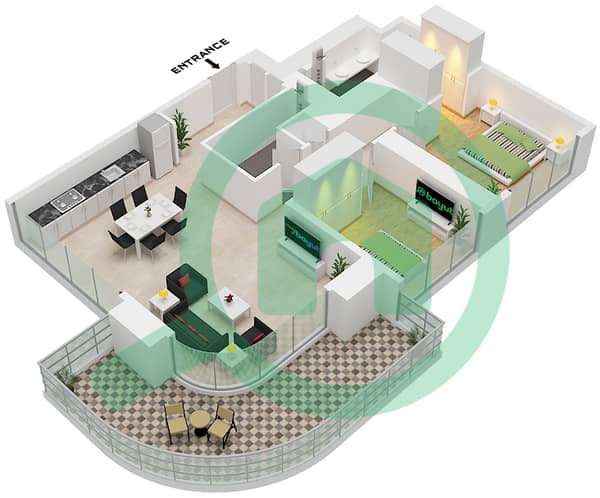
Plans d'étage
Carte


11


Seapoint Tower 1, Seapoint, Emaar Beachfront, Dubai Harbour, Dubai
2 chambres
2 SdB
1 383 pi²
Appartement à Dubai Harbour,Emaar Beachfront,Seapoint,Seapoint Tower 1, 2 chambres, 5120000 AED - 15629976
Mega Homes Real Estate - Coldwell Banker proudly presents this exceptional 2-bedroom apartment in Seapoint Tower 1 at Emaar Beachfront, offering breathtaking Marina and Sea views in one of Dubai's most prestigious waterfront communities.
Spanning 1,383 sq. ft. , this well-designed residence combines spacious interiors with premium finishes and uninterrupted waterfront views.
As one of Emaar's final beachfront developments in Dubai Harbour, Seapoint offers a rare opportunity to own in a community where no new beachfront inventory will be released.
Property Highlights:
- Marina & Sea Views
- 1,383 Sq. Ft.
- Private Beach Access (450m)
- Largest Swimming Pool at Emaar Beachfront
- 32,000+ Sq. Ft. Rooftop Garden
- Waterfront Retail & Dining
- Walking Distance to Dubai Harbour Marina
- Golden Visa Eligible
Developed by Emaar, with handover expected in Q2 2028.
Flexible Payment Plan:
- Price: AED 5,120,000
- 10% Down Payment: AED 512,000
- DLD Fee (4%): AED 204,800
- Total Due on Booking: AED 716,800
- 70% During Construction
- 20% On Handover
Investors have the flexibility to resell the property once 50% of the purchase price has been paid, subject to the developer's transfer policy.
As part of Coldwell Banker, we offer full access to Seapoint Tower 1 & 2 and the complete Emaar Beachfront inventory, ensuring you find the right property for your lifestyle or investment portfolio.
Renseignements sur le bien
- TypeAppartement
- CatégorieÀ vendre
- N° de référenceBayut - CB-S-016543
- AchèvementSur plan
- AmeublementNon meublé
- TruCheck™ sur25 septembre 2026
- Ajouté le27 juin 2026
- Date de livraisonT1 2028
Informations validées

Plans d'étage
3D en direct
Plan 3D
Plan 2D
- Unit 02 Floor 1-8

Prêt hypothécaire
Calculez et consultez le montant mensuel du prêt hypothécaire pour ce bien
Informations sur l'immeuble
Caractéristiques / Équipements
Balcon ou terrasse
Climatisation centrale
Hall de l'immeuble
Aire de jeux pour enfants
+ 2 équipements supplémentaires
Informations sur le projet
Transactions de biens similaires

