
Plans d'étage
Carte


34


Paiement estimé AED 7,8 k/mois
Obtenir un accord de principe
Sarab Community, Aljada, Sharjah
3 chambres
4 SdB
2 615 pi²
Villa à Aljada,Sarab Community, 3 chambres, 1905000 AED - 15623974
Sarab Villas: Where Refined Living Meets Privacy and Connectivity
Welcome to Sarab Villas, an exclusive residential enclave in the heart of Aljada that elevates contemporary living through understated luxury and tranquil surroundings. Designed for those who value elegance, space, and seamless convenience, this exceptional community offers a harmonious lifestyle within Sharjah’s most dynamic urban destination.
Each villa is thoughtfully crafted with modern architectural lines and exceptional finishes, showcasing spacious open-concept interiors, premium materials, and meticulous detailing that enrich everyday living. Set within a secure, private neighborhood, Sarab Villas offers a peaceful retreat framed by landscaped greenery—while remaining just steps from Aljada’s vibrant boulevard, leisure attractions, retail outlets, and lifestyle amenities.
Key Features:
* 3, 4, and 5-bedroom villas with spacious layouts
* Convenient monthly payment plans through bank finance
* Generous plot sizes of approximately 3,000 sq. ft
* Well-planned built-up area of around 2,700 sq. ft
* Middle and corner unit options available
* 50% savings on land registration fees
* Ready-to-move-in homes with premium finishes
* Strong rental returns and excellent capital appreciation
* Community swimming pool, gym, and scenic jogging tracks
* Contemporary design with high-quality craftsmanship
* Close proximity to major city destinations
At Sarab Villas, sophistication and serenity coexist effortlessly, creating a home that balances refined comfort with urban accessibility.
Renseignements sur le bien
- TypeVilla
- CatégorieÀ vendre
- N° de référenceBayut - 101087-EapgCB
- AchèvementConstruit
- Loyer moyen
- Ajouté le27 juin 2026
Informations validées

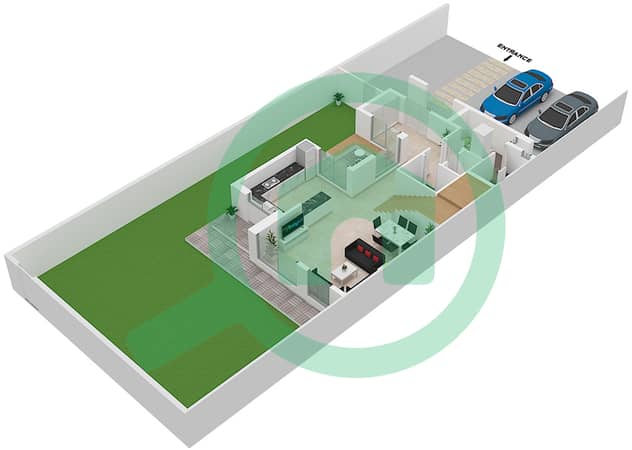
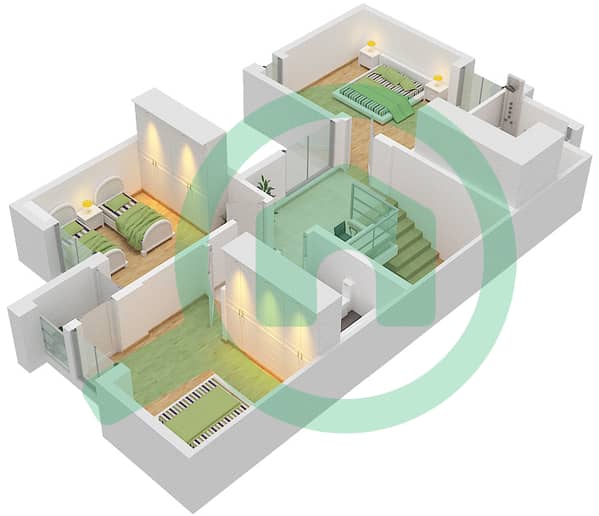
Plans d'étage
3D en direct
Plan 3D
Plan 2D
- Ground Floor
- First Floor


Prêt hypothécaire
Calculez et consultez le montant mensuel du prêt hypothécaire pour ce bien
Caractéristiques / Équipements
Piscine
Climatisation centrale
Salle de sport
Crèche
+ 6 équipements supplémentaires
