
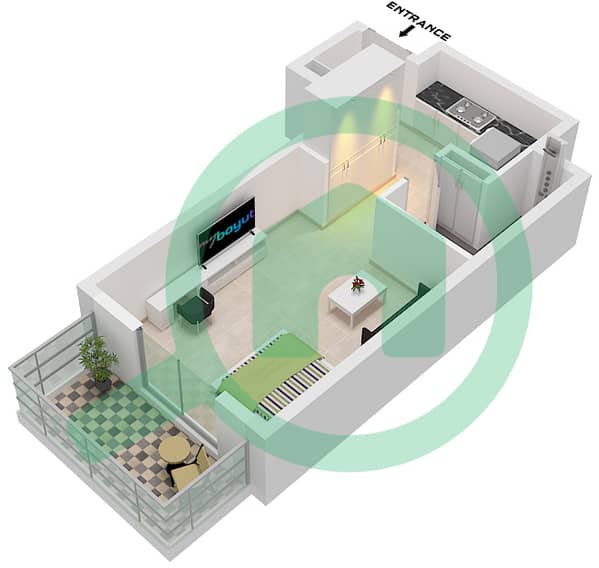
Plans d'étage
Carte


11


Paiement estimé AED 4,1 k/mois
Obtenir un accord de principe
FH Residency, JVT District 3, Jumeirah Village Triangle (JVT), Dubai
Studio
1 SdB
624 pi²
Appartement à Jumeirah Village Triangle (JVT),JVT District 3,FH Residency, 1000000 AED - 15604251
FH Residency at JVT is an elegant new residential development by Forum Real Estate Development, offering a perfect combination of style, comfort, and convenience. Rising 24 floors high, this G+24 tower comprises 293 premium apartments, each designed with high-end finishes and built-in kitchen appliances.
Strategically located in Jumeirah Village Triangle, FH Residency provides easy access to Dubai’s most popular landmarks, while offering a vibrant community atmosphere and thoughtfully designed modern living spaces.
Project Hig-hlights:
-G+24 Tower with 293 Residential Units.
-Studio, 1, 2and 3-Bedroom Options
-High-Quality Finishing Throughout
-Built-in Kitchen Appliances
-Contemporary Lobby, Coffee Shop, and Dedicated Service Areas
Amenities:
-Swimming Pool
-Fully Equipped Gymnasiums
-Outdoor Workout Zones
-Yoga Studio
-Recreation Area
-Kids’ Playground and Indoor Play Room
-BBQ and Social Gathering Spaces
-Lift Lobby
-24/7 Security and Concierge Services
Prime Location:
10 minutes to Dubai Marina
10 minutes to Mall of the Emirates
10 minutes to Bluewaters
15 minutes to Palm Jumeirah
18 minutes to Burj Al Arab & Kite Beach
20 minutes to Downtown Dubai & Dubai Mall
25 minutes to Dubai International Airport
Contact us today to learn more or schedule a viewing.
About Us:
Prime Capital is Dubai’s boutique real estate brokerage house, with the management having a combined experience of more than 60 years of Real estate in Dubai. We deliver service that provides integrity, professionalism and peace of mind to our clients.
Renseignements sur le bien
- TypeAppartement
- CatégorieÀ vendre
- N° de référenceBayut - Prime_RI_10
- AchèvementConstruit
- AmeublementNon meublé
- Loyer moyen
- Ajouté le25 juin 2026
Informations validées

Plans d'étage
3D en direct
Plan 3D
Plan 2D
- Type C Unit 8-10 Floor 2-22

Prêt hypothécaire
Calculez et consultez le montant mensuel du prêt hypothécaire pour ce bien
Informations sur l'immeuble
Caractéristiques / Équipements
Balcon ou terrasse
Piscine
Climatisation centrale
Hall de l'immeuble
+ 4 équipements supplémentaires
Transactions de biens similaires


