
le
Sur plan|
Revente
Plans d'étage
Carte


16


Address Bayview Tower 1, Bayview by Address Resort, Emaar Beachfront, Dubai Harbour, Dubai
4 chambres
5 SdB
4 473 pi²
Appartement à Dubai Harbour,Emaar Beachfront,Bayview by Address Resort,Address Bayview Tower 1, 4 chambres, 29980000 AED - 15600770
- 4 Bedroom Penthouse
- 4,473 sq. ft. Total Area
- 3,705 sq. ft. Internal Living Space
- Expansive Wraparound Terraces
- Show Kitchen & Separate Prep Kitchen
- Open Plan Living & Dining Areas
- Palm, Marina & Sea Views
- Maid’s Room, Laundry & Powder Room
- Floor-to-Ceiling Glazing
- High Floor
- Address Branded Residence
- 60% Paid
Positioned on a high floor within Bayview Tower 1 at Emaar Beachfront, this exceptional 4-bedroom penthouse enjoys uninterrupted views of Palm Jumeirah, Atlantis, Dubai Marina and the Arabian Gulf.
Extending to 4,473 sq. ft. , the residence offers 3,705 sq. ft. of internal living space complemented by expansive wraparound terraces, creating a seamless indoor-outdoor lifestyle. Floor-to-ceiling glazing maximises natural light while framing some of Dubai’s most iconic waterfront views.
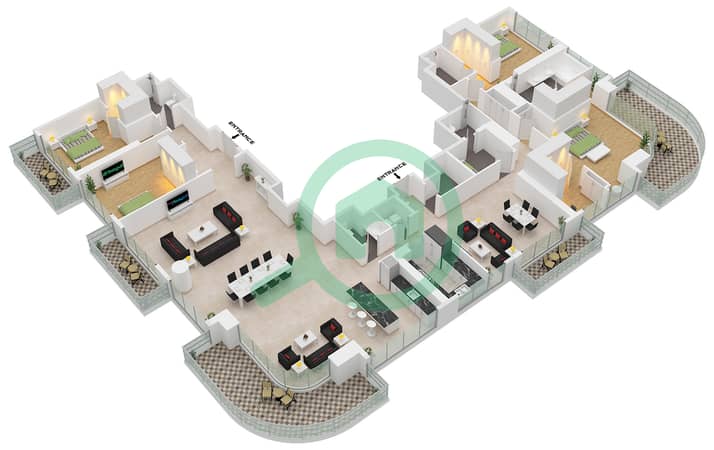
Designed for both everyday living and entertaining, the penthouse features expansive open-plan reception areas together with a fully integrated show kitchen and separate prep kitchen. The accommodation further comprises a generous principal suite, well-proportioned secondary bedrooms, maid’s room, laundry and powder room.
Residents benefit from the world-class amenities synonymous with Address Resorts, including private beach access, infinity pools, fitness facilities and five-star hospitality services.
Please note all measurements and information are given to the best of our knowledge. Allsopp & Allsopp accept no liability for any incorrect details.
- 4,473 sq. ft. Total Area
- 3,705 sq. ft. Internal Living Space
- Expansive Wraparound Terraces
- Show Kitchen & Separate Prep Kitchen
- Open Plan Living & Dining Areas
- Palm, Marina & Sea Views
- Maid’s Room, Laundry & Powder Room
- Floor-to-Ceiling Glazing
- High Floor
- Address Branded Residence
- 60% Paid
Positioned on a high floor within Bayview Tower 1 at Emaar Beachfront, this exceptional 4-bedroom penthouse enjoys uninterrupted views of Palm Jumeirah, Atlantis, Dubai Marina and the Arabian Gulf.
Extending to 4,473 sq. ft. , the residence offers 3,705 sq. ft. of internal living space complemented by expansive wraparound terraces, creating a seamless indoor-outdoor lifestyle. Floor-to-ceiling glazing maximises natural light while framing some of Dubai’s most iconic waterfront views.
Designed for both everyday living and entertaining, the penthouse features expansive open-plan reception areas together with a fully integrated show kitchen and separate prep kitchen. The accommodation further comprises a generous principal suite, well-proportioned secondary bedrooms, maid’s room, laundry and powder room.
Residents benefit from the world-class amenities synonymous with Address Resorts, including private beach access, infinity pools, fitness facilities and five-star hospitality services.
Please note all measurements and information are given to the best of our knowledge. Allsopp & Allsopp accept no liability for any incorrect details.
Renseignements sur le bien
- TypeAppartement
- CatégorieÀ vendre
- N° de référenceBayut - L-303688
- AchèvementSur plan
- AmeublementNon meublé
- TruCheck™ sur23 septembre 2026
- Ajouté le25 juin 2026
- Date de livraisonT3 2028
Informations validées

Plans d'étage
3D en direct
Plan 3D
Plan 2D
- Unit 3 Floor 49-53

Prêt hypothécaire
Calculez et consultez le montant mensuel du prêt hypothécaire pour ce bien
Informations sur l'immeuble
Caractéristiques / Équipements
Balcon ou terrasse
Informations sur le projet
Transactions de biens similaires


