
Sur plan
Plans d'étage
Carte


29


Paiement estimé AED 9,4 k/mois
Obtenir un accord de principe
Arim, Hayyan, Barashi, Sharjah
3 chambres
5 SdB
1 929 pi²
Maison de ville à Barashi,Hayyan,Arim, 3 chambres, 2295000 AED - 15600455
Resort-Style Living in the Heart of Sharjah
Hayyan is Sharjah’s most distinguished villa and townhouse community, created for those who aspire to a true resort‑inspired lifestyle. Perfectly located in Al Barashi with direct access to Emirates Road, Hayyan blends architectural sophistication with expansive greenery and the emirate’s largest community park. Every day here feels like a retreat — a lifestyle of prestige, serenity, and modern elegance.
Attractive Payment Plan:
- 10% Initial Investment – Secure your residence with ease.
- 1% Monthly Installments – Flexible ownership tailored to your lifestyle.
-Direct from Developer – No banks, no interest, no complications.
Strategic Location:
- 2 minutes from Sharjah Mosque
- 10 minutes from Sharjah International Airport
- 15 minutes from Dubai International Airport
- 12 minutes from the University of Sharjah
Home Options:
- Townhouses – 2, 3, and 4-bedroom configurations.
- Villas – 4 and 5-bedroom standalone residences.
- Mansions – 7-bedroom luxury estates with private elevator, three kitchens, and expansive gardens.
Community Highlights:
- Smart home systems integrated into every residence.
- The largest community park in Sharjah (1M sq. ft).
- The largest lagoon in Sharjah (50,000 sq. ft).
- 40,000 trees creating a lush, oxygen-rich environment.
- Lifestyle mall with international brands and fine dining.
- Sports facilities: football, tennis, basketball & volleyball courts.
- Schools, medical centers, mosques, and BBQ areas.
Live in Hayyan — where every day is a vacation, and every home is a sanctuary of luxury, nature, and innovation.
Hayyan is Sharjah’s most distinguished villa and townhouse community, created for those who aspire to a true resort‑inspired lifestyle. Perfectly located in Al Barashi with direct access to Emirates Road, Hayyan blends architectural sophistication with expansive greenery and the emirate’s largest community park. Every day here feels like a retreat — a lifestyle of prestige, serenity, and modern elegance.
Attractive Payment Plan:
- 10% Initial Investment – Secure your residence with ease.
- 1% Monthly Installments – Flexible ownership tailored to your lifestyle.
-Direct from Developer – No banks, no interest, no complications.
Strategic Location:
- 2 minutes from Sharjah Mosque
- 10 minutes from Sharjah International Airport
- 15 minutes from Dubai International Airport
- 12 minutes from the University of Sharjah
Home Options:
- Townhouses – 2, 3, and 4-bedroom configurations.
- Villas – 4 and 5-bedroom standalone residences.
- Mansions – 7-bedroom luxury estates with private elevator, three kitchens, and expansive gardens.
Community Highlights:
- Smart home systems integrated into every residence.
- The largest community park in Sharjah (1M sq. ft).
- The largest lagoon in Sharjah (50,000 sq. ft).
- 40,000 trees creating a lush, oxygen-rich environment.
- Lifestyle mall with international brands and fine dining.
- Sports facilities: football, tennis, basketball & volleyball courts.
- Schools, medical centers, mosques, and BBQ areas.
Live in Hayyan — where every day is a vacation, and every home is a sanctuary of luxury, nature, and innovation.
Renseignements sur le bien
- TypeMaison de ville
- CatégorieÀ vendre
- N° de référenceBayut - 101087-KSOP152
- AchèvementSur plan
- Ajouté le25 juin 2026
- Date de livraisonT4 2026
Informations validées

Plans d'étage
3D en direct
Plan 3D
Plan 2D
- Type 4BTA1 Unit 9, Ground Floor Block Arim 2
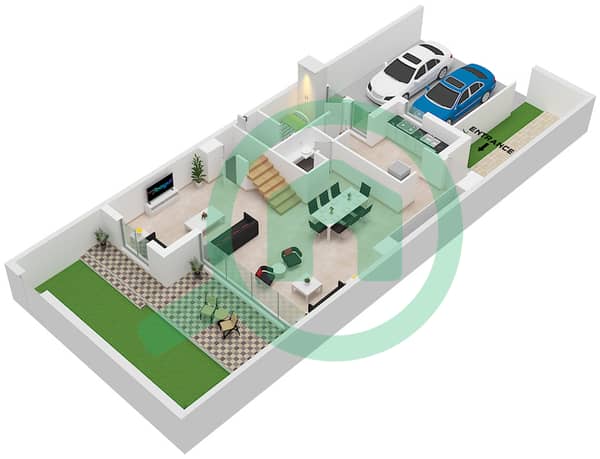
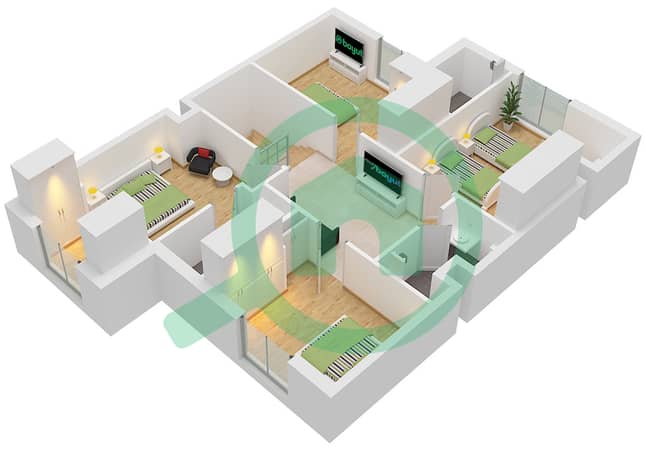
- Type 4BTA1 Unit 9, First Floor Block Arim 2


Prêt hypothécaire
Calculez et consultez le montant mensuel du prêt hypothécaire pour ce bien
Caractéristiques / Équipements
Piscine
Climatisation centrale
Salle de sport
Crèche
+ 6 équipements supplémentaires
Informations sur le projet
