
le
Sur plan|
Revente
Plans d'étage
Carte


15


Paiement estimé AED 5,1 k/mois
Obtenir un accord de principe
Sonate Residences, JVT District 3, Jumeirah Village Triangle (JVT), Dubai
1 chambre
2 SdB
804 pi²
Appartement à Jumeirah Village Triangle (JVT),JVT District 3,Sonate Residences, 1 chambre, 1235000 AED - 15577015
Spacious 1-Bedroom Apartment in Sonate Residences, JVT | 804 Sq Ft | Q1 2027 Handover - 3 Years PHPP
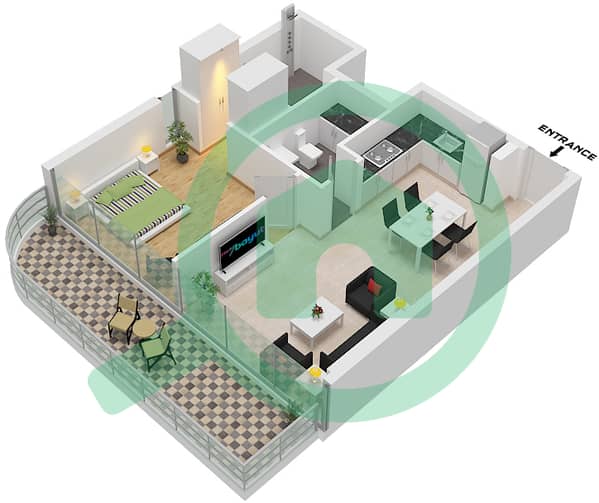
Discover refined living in this beautifully designed 1-bedroom apartment located in Sonate Residences, Jumeirah Village Triangle (JVT). Spanning 804 sq ft, the unit features a modern open-style kitchen, spacious living area, and a well-appointed bedroom that offers both comfort and functionality.
Key Highlights:
Size: 804 sq ft
1 Bedroom with built-in wardrobes
Open-concept kitchen
Contemporary design & high-quality finishes
Handover: Q4 2027
Flexible 60/40 Payment Plan
Sonate Residences is a thoughtfully crafted residential community offering an elegant lifestyle in the heart of JVT. Surrounded by lush greenery and a serene environment, the project also boasts easy access to major highways, schools, and shopping destinations.
Perfect for both end-users and investors, this is your chance to own a future-ready home in a thriving neighborhood.
PROPERTY FEATURES:
-Balcony
-Basement parking
-Community View
-Covered parking
-Gymnasium
-Intercom
-Kitchen white goods
-On low floor
-Pets allowed
-Sauna
-Shared swimming pool
-Steam room
-Children's play area
-Fitness Center
-Public park
-Public parking
-Recreational Facilities
-Restaurants
-Shopping mall
Renseignements sur le bien
- TypeAppartement
- CatégorieÀ vendre
- N° de référenceBayut - PRB-S-13323
- AchèvementSur plan
- AmeublementNon meublé
- TruCheck™ sur29 septembre 2026
- Ajouté le23 juin 2026
- Mis à jour le19 octobre 2026
- Date de livraisonT1 2027
Informations validées

Plans d'étage
3D en direct
Plan 3D
Plan 2D
- Type C Floor 2-17,19-26

Prêt hypothécaire
Calculez et consultez le montant mensuel du prêt hypothécaire pour ce bien
Informations sur l'immeuble
Caractéristiques / Équipements
Balcon ou terrasse
Places de parking
Piscine
Sauna
+ 6 équipements supplémentaires
Informations sur le projet
Transactions de biens similaires


