
le
Sur plan|
Revente
Plans d'étage
Carte


15


Paiement estimé AED 4,5 k/mois
Obtenir un accord de principe
Viewz 2 by Danube, Viewz by Danube, Jumeirah Lake Towers (JLT), Dubai
Studio
1 SdB
407 pi²
Appartement à Jumeirah Lake Towers (JLT),Viewz by Danube,Viewz 2 by Danube, 1100000 AED - 15543407
Metropolitan Premium Properties is proud to present this modern studio apartment in Viewz 2 by Danube, Jumeirah Lake Towers.
This high-floor residence offers bright interiors, a smart layout, and city views, making it an excellent choice for both end-users and investors seeking value in a well-connected urban community.
Property Details and Features:
Studio
Size: 407 sq. ft.
Views: City view
High floor
Bright interiors with natural light
Smart and efficient layout
Floor-to-ceiling windows
Modern finishing
Open-plan living space
Built-in wardrobes
Contemporary kitchen design
1 covered parking space
Infinity-style swimming pool
Fully equipped fitness centre
Outdoor cinema and leisure deck
Business lounge and co-working spaces
Kids play area and family zones
Landscaped relaxation areas
High-speed elevators
24-hour security and concierge services
Viewz 2 by Danube is located in Jumeirah Lake Towers, a vibrant community known for its dynamic lifestyle, retail options, and waterfront surroundings. The area offers excellent connectivity to Dubai Marina, Sheikh Zayed Road, and key business hubs, making it ideal for professionals and investors.
The Metropolitan Group is the leading real estate agency in the UAE. We speak 44+ languages and offer our local and international clients exceptional service, expert advice, and comprehensive property sales, purchases, and rental support.
This high-floor residence offers bright interiors, a smart layout, and city views, making it an excellent choice for both end-users and investors seeking value in a well-connected urban community.
Property Details and Features:
Studio
Size: 407 sq. ft.
Views: City view
High floor
Bright interiors with natural light
Smart and efficient layout
Floor-to-ceiling windows
Modern finishing
Open-plan living space
Built-in wardrobes
Contemporary kitchen design
1 covered parking space
Infinity-style swimming pool
Fully equipped fitness centre
Outdoor cinema and leisure deck
Business lounge and co-working spaces
Kids play area and family zones
Landscaped relaxation areas
High-speed elevators
24-hour security and concierge services
Viewz 2 by Danube is located in Jumeirah Lake Towers, a vibrant community known for its dynamic lifestyle, retail options, and waterfront surroundings. The area offers excellent connectivity to Dubai Marina, Sheikh Zayed Road, and key business hubs, making it ideal for professionals and investors.
The Metropolitan Group is the leading real estate agency in the UAE. We speak 44+ languages and offer our local and international clients exceptional service, expert advice, and comprehensive property sales, purchases, and rental support.
Renseignements sur le bien
- TypeAppartement
- CatégorieÀ vendre
- N° de référenceBayut - MPSB-18737
- AchèvementSur plan
- AmeublementNon meublé
- TruCheck™ sur18 septembre 2026
- Ajouté le20 juin 2026
- Date de livraisonT2 2026
Informations validées

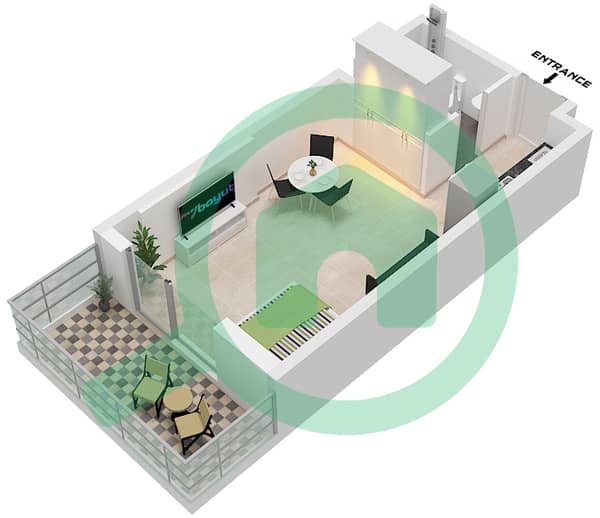
Plans d'étage
3D en direct
Plan 3D
Plan 2D
- Type A Unit 3 Floor 23,24-35 Unit 4,9,14 Floor 2-21,24-35 Unit 5,15 Floor 2-21, Unit 6,7 Floor 23 Unit 8,13 Floor 24-35

Prêt hypothécaire
Calculez et consultez le montant mensuel du prêt hypothécaire pour ce bien
Informations sur l'immeuble
Caractéristiques / Équipements
Jacuzzi
Climatisation centrale
Bureau
Hall de l'immeuble
+ 4 équipements supplémentaires
Informations sur le projet
Transactions de biens similaires


