Appartements à vendre à DubaiSobha Hartland 2Riverside Crescent360 Riverside CrescentBayut - B-dVNd-AS-173990

le
Sur plan|
Revente
Plans d'étage
Carte


18


360 Riverside Crescent, Riverside Crescent, Sobha Hartland 2, Dubai
1 chambre
2 SdB
660 pi²
Appartement à Sobha Hartland 2,Riverside Crescent,360 Riverside Crescent, 1 chambre, 1450000 AED - 15540386
**For Sale: 1 Bedroom Apartment in 360 Riverside Crescent, Bukadra, Dubai**
**Price:** AED 1,450,000
**Size:** 660.04 sqft
**Status:** Off plan | Unfurnished
**Property Features:**
Spacious 1 bedroom with walk in closet and built in wardrobes
2 bathrooms designed with contemporary finishes
Open kitchen equipped with high quality kitchen appliances
Private balcony offering serene community views
High floor location ensuring privacy and panoramic vistas
Central air conditioning for optimal comfort
Covered parking included
**Community Amenities:**
Shared swimming pool and children s pool
Fully equipped shared gym
Children's play area
Pet friendly environment
Private pool options within the development
Secure gated community with 24/7 security
This apartment is ideal for investors and residents seeking a luxurious lifestyle in one of Dubai s rapidly growing neighborhoods. Enjoy the perfect blend of comfort, style, and convenience in a vibrant community with easy access to key city destinations.
**About fam Properties:**
As Dubai s largest real estate agency, fam Properties operates with over 700 dedicated agents across 24 locations. We have earned the trust of more than 9,200 satisfied clients, reflected in our outstanding 4.9 star rating out of 5. Allow us to assist you in making this stunning property your new home or investment.
For further information or to arrange a viewing, please contact fam Properties today.
**Price:** AED 1,450,000
**Size:** 660.04 sqft
**Status:** Off plan | Unfurnished
**Property Features:**
Spacious 1 bedroom with walk in closet and built in wardrobes
2 bathrooms designed with contemporary finishes
Open kitchen equipped with high quality kitchen appliances
Private balcony offering serene community views
High floor location ensuring privacy and panoramic vistas
Central air conditioning for optimal comfort
Covered parking included
**Community Amenities:**
Shared swimming pool and children s pool
Fully equipped shared gym
Children's play area
Pet friendly environment
Private pool options within the development
Secure gated community with 24/7 security
This apartment is ideal for investors and residents seeking a luxurious lifestyle in one of Dubai s rapidly growing neighborhoods. Enjoy the perfect blend of comfort, style, and convenience in a vibrant community with easy access to key city destinations.
**About fam Properties:**
As Dubai s largest real estate agency, fam Properties operates with over 700 dedicated agents across 24 locations. We have earned the trust of more than 9,200 satisfied clients, reflected in our outstanding 4.9 star rating out of 5. Allow us to assist you in making this stunning property your new home or investment.
For further information or to arrange a viewing, please contact fam Properties today.
Renseignements sur le bien
- TypeAppartement
- CatégorieÀ vendre
- N° de référenceBayut - B-dVNd-AS-173990
- AchèvementSur plan
- AmeublementNon meublé
- TruCheck™ sur18 septembre 2026
- Ajouté le19 juin 2026
- Date de livraisonT4 2027
Informations validées

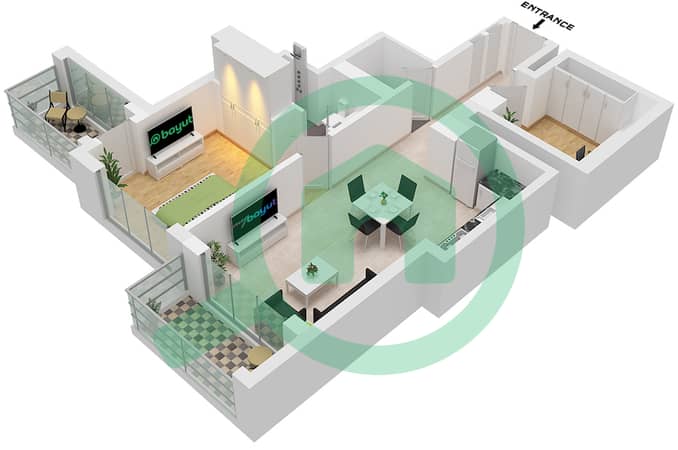
Plans d'étage
3D en direct
Plan 3D
Plan 2D
- Type E Unit 9 Floor 42-46,48-52,57-70

Prêt hypothécaire
Calculez et consultez le montant mensuel du prêt hypothécaire pour ce bien
Informations sur l'immeuble
Caractéristiques / Équipements
Balcon ou terrasse
Cuisine commune
Places de parking
Piscine
+ 4 équipements supplémentaires
Informations sur le projet
Transactions de biens similaires


