
le
Sur plan|
Vente initiale
Plans d'étage
Carte


10


Binghatti Luxuria, JVT District 4, Jumeirah Village Triangle (JVT), Dubai
Studio
1 SdB
338 pi²
Appartement à Jumeirah Village Triangle (JVT),JVT District 4,Binghatti Luxuria, 729439 AED - 15539941
This studio apartment is available for sale in Binghatti Luxuria in Jumeirah Village Triangle (JVT), Dubai. Located in JVT District 4, the unit offers a compact layout with a well-planned living and sleeping area, modern finishes, and a bathroom. Large windows capture Downtown city and marina-style views, contributing to a bright setting within a contemporary high-rise development.
Key Features:
Additional Highlights:
Located in Jumeirah Village Triangle, this apartment benefits from a family-friendly community with green spaces, jogging tracks, and parks. JVT sits between Al Khail Road (E44) and Mohammed Bin Zayed Road (E311), providing convenient connectivity to the wider Dubai road network. Residents have easy access to everyday amenities including retail, schools, and healthcare within a calm residential environment.
Key Features:
- Studio layout
- One bathroom
- Open-plan living space
- Floor-to-ceiling windows
- Downtown city view
- Marina-style skyline view
- Balcony or terrace
- Swimming pool access
- Landscaped garden areas
- Unfurnished unit
Additional Highlights:
- Modern high-rise façade
- Outdoor pool with loungers
- Sun deck with seating
- Palm-lined pool area
- Lobby and reception areas
- Main road and skyline views
- Nearby community parks
- Pet-friendly community
- Access to local supermarkets
- Access to nearby schools
- Short drive to JVC and Dubai Production City
Located in Jumeirah Village Triangle, this apartment benefits from a family-friendly community with green spaces, jogging tracks, and parks. JVT sits between Al Khail Road (E44) and Mohammed Bin Zayed Road (E311), providing convenient connectivity to the wider Dubai road network. Residents have easy access to everyday amenities including retail, schools, and healthcare within a calm residential environment.
Renseignements sur le bien
- TypeAppartement
- CatégorieÀ vendre
- N° de référenceBayut - 10020-TstrMl
- AchèvementSur plan
- AmeublementNon meublé
- TruCheck™ sur18 septembre 2026
- Ajouté le23 septembre 2026
- Date de livraisonT3 2027
Informations validées

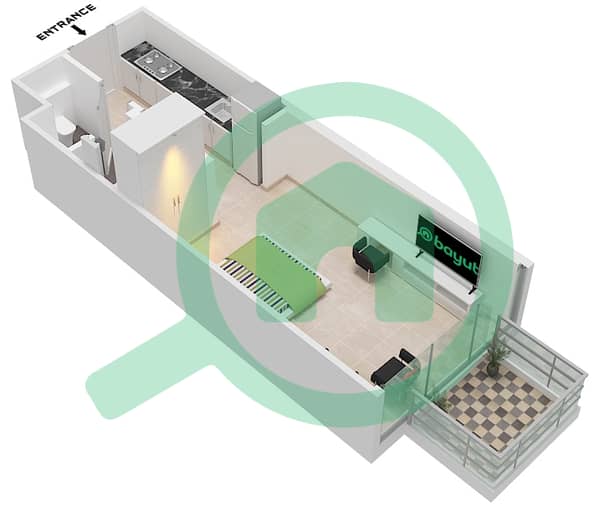
Plans d'étage
3D en direct
Plan 3D
Plan 2D
- Unit 08 Floor 2

Prêt hypothécaire
Calculez et consultez le montant mensuel du prêt hypothécaire pour ce bien
Informations sur l'immeuble
Caractéristiques / Équipements
Meublé
Balcon ou terrasse
Piscine
Flooring
+ 4 équipements supplémentaires
Informations sur le projet
Transactions de biens similaires
