
le
Sur plan|
Revente
Plans d'étage
Carte


6


Paiement estimé AED 6,2 k/mois
Obtenir un accord de principe
Samana Skyros, Arjan, Dubai
1 chambre
2 SdB
871 pi²
Appartement à Arjan,Samana Skyros, 1 chambre, 1499000 AED - 15534153
SAS International Real Estate is proud to present this exceptional 1-bedroom apartment with a private pool in Samana Skyros, Arjan.
Samana Skyros is an iconic 17-storey residential development by Samana Developers, offering a collection of luxury studios, 1-bedroom, and 2-bedroom apartments with private pools. Designed to deliver a premium lifestyle, the project combines contemporary architecture, world-class amenities, and a prime location, making it an excellent choice for both homeowners and investors.
Property Details
Amenities & Lifestyle Features
Prime Connectivity
Samana Skyros is an iconic 17-storey residential development by Samana Developers, offering a collection of luxury studios, 1-bedroom, and 2-bedroom apartments with private pools. Designed to deliver a premium lifestyle, the project combines contemporary architecture, world-class amenities, and a prime location, making it an excellent choice for both homeowners and investors.
Property Details
- 1 Bedroom with Private Pool
- 2 Bathrooms
- Size: 871.23 Sq. Ft. (80.94 Sq. M. )
- Modern layout with premium finishes
- High-end fixtures and fittings
- Built-in wardrobes
- Spacious private balcony
Amenities & Lifestyle Features
- Large Leisure Pool Deck
- Private Pools in Apartments
- State-of-the-Art Fitness Center
- Rooftop Jogging Track
- Children's Play Area
- Sauna & Steam Room
- Outdoor Cinema
- Rooftop Basketball Court
- Retail Shops & Café on the Ground Floor
Prime Connectivity
- Miracle Garden – 5 Minutes
- Butterfly Garden – 5 Minutes
- First Avenue Mall – 10 Minutes
- Mall of the Emirates – 14 Minutes
- Dubai Hills Mall – 15 Minutes
- Sheikh Zayed Road – 20 Minutes
- Dubai International Airport – 25 Minutes
Renseignements sur le bien
- TypeAppartement
- CatégorieÀ vendre
- N° de référenceBayut - skyros_11
- AchèvementSur plan
- AmeublementNon meublé
- TruCheck™ sur18 septembre 2026
- Ajouté le19 juin 2026
- Date de livraisonT2 2026
Informations validées

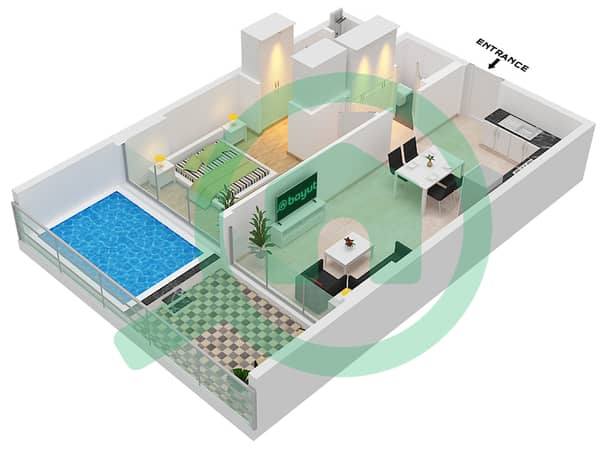
Plans d'étage
3D en direct
Plan 3D
Plan 2D
- Unit 04,19 Floor 1 Unit 05,08 Floor 1-17 Unit 06,09,25 Floor 2-17

Prêt hypothécaire
Calculez et consultez le montant mensuel du prêt hypothécaire pour ce bien
Informations sur l'immeuble
Caractéristiques / Équipements
Balcon ou terrasse
Piscine
Jacuzzi
Sauna
+ 15 équipements supplémentaires
Informations sur le projet
Transactions de biens similaires


