
Sur plan|
Revente
Plans d'étage
Carte


10


Maison de ville à Reportage Village, 4 chambres, 1900000 AED - 15499539
DDA REAL ESTATE is proud to present this spacious 4-bedroom townhouse in Reportage Village 1, located in the growing residential community of Wadi Al Safa 7, Dubai. Designed with modern architecture and family-focused living in mind, this upcoming development offers a perfect blend of comfort, convenience, and long-term investment potential.
This thoughtfully planned townhouse features generous living spaces, contemporary finishes, and a practical layout tailored to meet the needs of modern families. With construction progressing steadily and handover scheduled for Q4 2027, this is an excellent opportunity to secure a property in one of Dubai’s emerging residential destinations.
Property Details:
4 Spacious Bedrooms
5 Modern Bathrooms
Plot Size: 947.98 Sq. Ft.
Private Parking Space
Contemporary Design & Functional Layout
Family-Oriented Community
Community Amenities:
Large Swimming Pool
Kids' Swimming Pool
Fully Equipped Gymnasium
Children's Play Areas
Multi-Sports Court
Tennis Courts
Outdoor Gym
Jogging Track
Zen Garden & Yoga Garden
Landscaped Green Areas
BBQ Stations
Shaded Seating Areas
Giant Chess Play Area
Nursery
Mosque
24/7 Security
Developed by Reportage Properties, one of the UAE's leading private developers, this project reflects a commitment to delivering high-quality, modern, and affordable homes that provide excellent value for both homeowners and investors.
Whether you're looking for a future family home or a promising investment opportunity, this townhouse offers outstanding potential in a rapidly developing area.
For more information or to arrange a consultation, contact DDA REAL ESTATE today.
*Mari Dagundaridze
Renseignements sur le bien
- TypeMaison de ville
- CatégorieÀ vendre
- N° de référenceBayut - 103299-8IGpzB
- AchèvementSur plan
- AmeublementNon meublé
- Ajouté le16 juin 2026
- Date de livraisonT4 2027
Informations validées

Plans d'étage
3D en direct
Plan 3D
Plan 2D
- Ground Floor
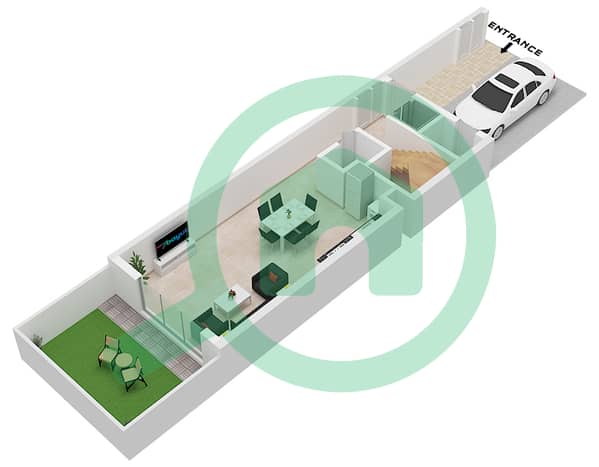
- First Floor

- Second Floor


Prêt hypothécaire
Calculez et consultez le montant mensuel du prêt hypothécaire pour ce bien
Caractéristiques / Équipements
Balcon ou terrasse
Places de parking: 2
Piscine
Climatisation centrale
+ 6 équipements supplémentaires
Informations sur le projet
Transactions de biens similaires


