
le 14 octobre 2026
Plans d'étage
Carte


20


Paiement estimé AED 19,3 k/mois
Obtenir un accord de principe
Al Reem 1, Al Reem, Arabian Ranches, Dubai
3 chambres
3 SdB
2 744 pi²
Villa à Arabian Ranches,Al Reem,Al Reem 1, 3 chambres, 5350000 AED - 15465741
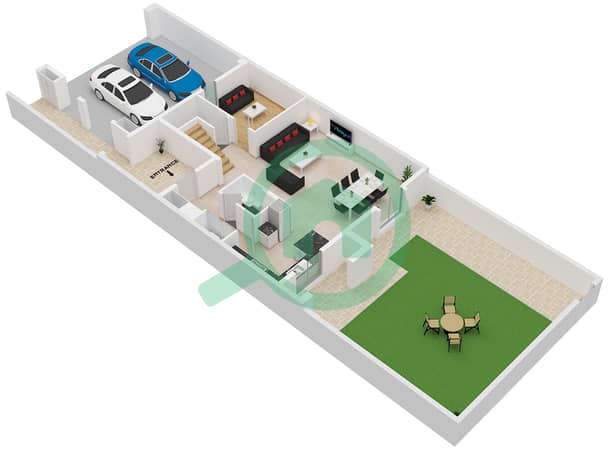
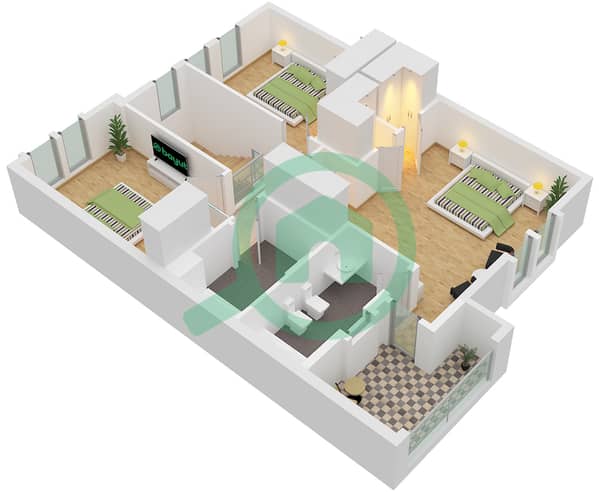
Espace Real Estate is pleased to present this immaculate three bedroom villa in the popular Al Reem community, Arabian Ranches. With upgraded kitchen and bathrooms throughout, this well-maintained home offers bright and spacious living spaces across a built-up area of approximately 2526 sqft set on a plot of 2744 sqft. The ground floor features an open-plan kitchen and dining room with French doors leading into the landscaped garden, alongside a light and spacious living area with side access to the garden. Upstairs, three well-sized bedrooms include a master bedroom with en-suite bathroom and private balcony. The villa also benefits from a study, a maid's room, and two parking spaces. Al Reem is a sought-after community within Arabian Ranches, offering residents a peaceful and family-friendly environment with parks, walking trails, a community centre, and easy access to major road networks, top schools, and everyday amenities. The property is vacant and ready for immediate occupancy.
-3 Bedrooms
-Study & Maid's Room
-2526 sqft Built-up Area
-2744 sqft Plot Area
-Upgraded Kitchen & Bathrooms
-Landscaped Garden
-Master Bedroom With En-Suite & Balcony
-Spacious Living Room
-2 Parking Spaces
-Vacant
Finance is available for this property through Espace Real Estate.
-3 Bedrooms
-Study & Maid's Room
-2526 sqft Built-up Area
-2744 sqft Plot Area
-Upgraded Kitchen & Bathrooms
-Landscaped Garden
-Master Bedroom With En-Suite & Balcony
-Spacious Living Room
-2 Parking Spaces
-Vacant
Finance is available for this property through Espace Real Estate.
Renseignements sur le bien
- TypeVilla
- CatégorieÀ vendre
- N° de référenceBayut - ES-40181
- AchèvementConstruit
- AmeublementNon meublé
- TruCheck™ sur14 octobre 2026
- Loyer moyen
- Ajouté le21 septembre 2026
Informations validées

Plans d'étage
3D en direct
Plan 3D
Plan 2D
- Type 3 Unit Middle Ground Floor
- Type 3 Unit Middle First Floor


Prêt hypothécaire
Calculez et consultez le montant mensuel du prêt hypothécaire pour ce bien
Transactions de biens similaires


