
le
Sur plan|
Revente
Plans d'étage
Carte


26


Appartement à Business Bay,Bayz 101, 1428000 AED - 15443018
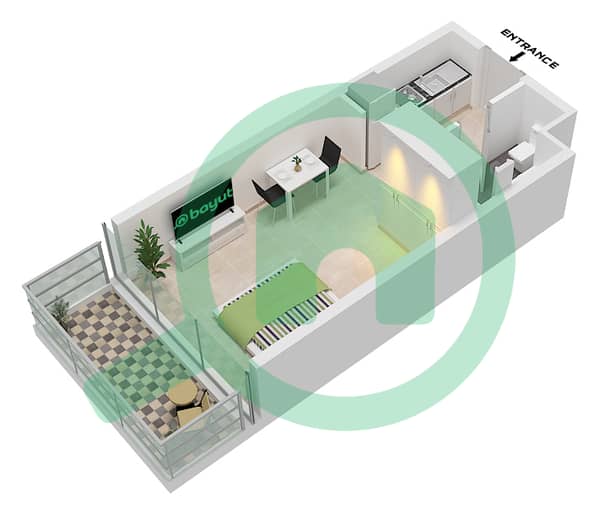
This stunning Studio apartment in Bayz 101 is the largest in the development, offering a spacious 373.62 sq. ft. of living space, with incredible views of both the Canal and the Sea. Perfectly suited for modern living, this apartment is an ideal choice for professionals, families, or investors seeking a prime property.
Property Details:
• Studio
• 1 Bathroom
• Balcony
• Built-Up Area: 373.62 sq. ft.
• Canal view and Sea View
Building Amenities:
• 24/7 Security and CCTV Surveillance
• Shared Swimming Pool
• Kids Play Area
• Central AC
• Jacuzzi
• Fully Equipped Gym & Fitness Center
• BBQ Area
• Covered Parking
• Tennis Court
• Conference Room
• Recreational Areas
• Spa
• Library
Bayz 101 by Danube offers luxurious living spaces with state-of-the-art amenities, ensuring a high-quality lifestyle. With its prime location near Downtown Dubai, it promises excellent growth potential, making it a fantastic choice for both personal use and investment opportunities.
For more information, contact Michaela Meier for further details.
Property Details:
• Studio
• 1 Bathroom
• Balcony
• Built-Up Area: 373.62 sq. ft.
• Canal view and Sea View
Building Amenities:
• 24/7 Security and CCTV Surveillance
• Shared Swimming Pool
• Kids Play Area
• Central AC
• Jacuzzi
• Fully Equipped Gym & Fitness Center
• BBQ Area
• Covered Parking
• Tennis Court
• Conference Room
• Recreational Areas
• Spa
• Library
Bayz 101 by Danube offers luxurious living spaces with state-of-the-art amenities, ensuring a high-quality lifestyle. With its prime location near Downtown Dubai, it promises excellent growth potential, making it a fantastic choice for both personal use and investment opportunities.
For more information, contact Michaela Meier for further details.
Renseignements sur le bien
- TypeAppartement
- CatégorieÀ vendre
- N° de référenceBayut - A1-S-1034777
- AchèvementSur plan
- AmeublementMeublé
- TruCheck™ sur8 septembre 2026
- Ajouté le10 juin 2026
- Date de livraisonT2 2028
Informations validées

Plans d'étage
3D en direct
Plan 3D
Plan 2D
- Unit 4-8,16-22 Floor 40-54 Unit 3,17 Floor 60-81

Prêt hypothécaire
Calculez et consultez le montant mensuel du prêt hypothécaire pour ce bien
Informations sur l'immeuble
Caractéristiques / Équipements
Meublé
Balcon ou terrasse
Piscine
Sauna
+ 8 équipements supplémentaires
Informations sur le projet
Transactions de biens similaires


