
le
Sur plan|
Revente
Plans d'étage
Carte


15


Paiement estimé AED 9,9 k/mois
Obtenir un accord de principe
Sobha Creek Vistas Heights Tower B, Sobha Creek Vistas Heights, Sobha Hartland, Dubai
3 chambres
4 SdB
1 245 pi²
Appartement à Sobha Hartland,Sobha Creek Vistas Heights,Sobha Creek Vistas Heights Tower B, 3 chambres, 2400000 AED - 15442613
Kirin Nova Real Estate LLC S. O. C is pleased to present This 3-bedroom apartment for sale in Sobha Creek Vistas Heights Tower B in Sobha Hartland, Dubai, offers a practical layout with 4 bathrooms and park and skyline views. The unit is located in a high-rise mixed-use development within a landscaped, waterfront master community.
Key Features:
Sobha Hartland is a freehold, waterfront community in Mohammed Bin Rashid City with planned retail, schools, parks and varied residential options. Residents benefit from shared facilities such as pools, gyms, sports areas, green spaces and walking paths, creating a convenient and well-serviced environment.
Located off Ras Al Khor Road, the project offers straightforward connectivity to major routes and nearby destinations. Downtown Dubai and The Dubai Mall are reachable in a short drive, while nearby parks, golf facilities and community amenities support day-to-day living and leisure activities.
Contact Kirin Nova Real Estate L. L. C S. O. C today for more details or to secure this 3 bedroom exceptional property.
Key Features:
- 3 Bedrooms
- 4 Bathrooms
- Open to offers
- Unfurnished unit
- Balcony
- Lowest Price
- High ROI
- Near Handover
- Park green view
- Downtown skyline view
- Ras Al Khor sanctuary view
- Swimming pool access
- Gym or health club
- Kids play area
- Barbecue area
- Lawn or garden
- Lobby in building
- CCTV security
Sobha Hartland is a freehold, waterfront community in Mohammed Bin Rashid City with planned retail, schools, parks and varied residential options. Residents benefit from shared facilities such as pools, gyms, sports areas, green spaces and walking paths, creating a convenient and well-serviced environment.
Located off Ras Al Khor Road, the project offers straightforward connectivity to major routes and nearby destinations. Downtown Dubai and The Dubai Mall are reachable in a short drive, while nearby parks, golf facilities and community amenities support day-to-day living and leisure activities.
Contact Kirin Nova Real Estate L. L. C S. O. C today for more details or to secure this 3 bedroom exceptional property.
Renseignements sur le bien
- TypeAppartement
- CatégorieÀ vendre
- N° de référenceBayut - QQD#SCVHTB-3BRS
- AchèvementSur plan
- AmeublementNon meublé
- TruCheck™ sur8 septembre 2026
- Ajouté le10 juin 2026
- Date de livraisonT2 2026
Informations validées

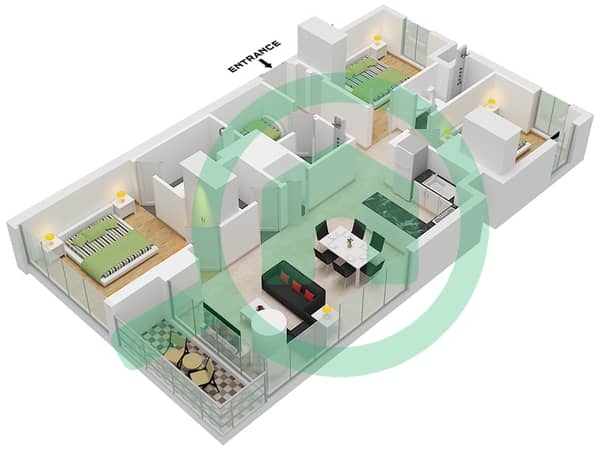
Plans d'étage
3D en direct
Plan 3D
Plan 2D
- Type A Unit 08 Floor 10-32,34-51

Prêt hypothécaire
Calculez et consultez le montant mensuel du prêt hypothécaire pour ce bien
Informations sur l'immeuble
Caractéristiques / Équipements
Balcon ou terrasse
Piscine
Flooring
Vue sur l'eau
+ 15 équipements supplémentaires
Informations sur le projet
Transactions de biens similaires


