Appartements à vendre à DubaiZa'abeelZa'abeel 1Address Residences ZabeelAddress Residences Zabeel Tower 3Bayut - LCRE-S-VLADH-000233

le
Sur plan|
Revente
Plans d'étage
Carte


14


Address Residences Zabeel Tower 3, Address Residences Zabeel, Za'abeel 1, Za'abeel, Dubai
2 chambres
2 SdB
1 406 pi²
Appartement à Za'abeel,Za'abeel 1,Address Residences Zabeel,Address Residences Zabeel Tower 3, 2 chambres, 3451888 AED - 15384266
Some apartments have city views. This one has the kind that stop you mid-conversation.
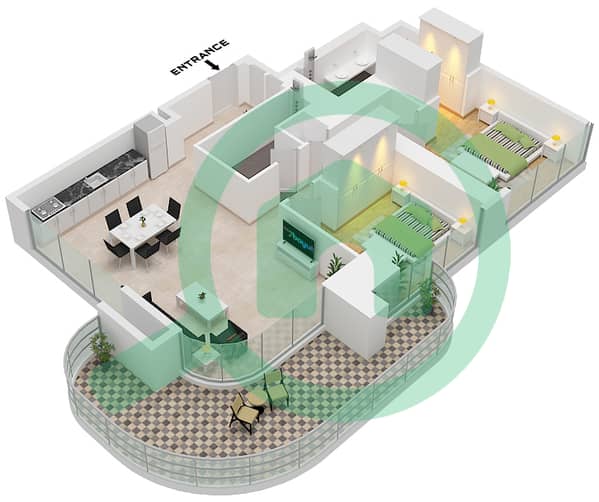
Positioned on a high floor in Address Residences Zabeel, this 2-bedroom, 3-bathroom residence delivers 1,406.30 sq. ft. of refined living space with panoramic views stretching across one of Dubai's most storied districts. The balcony alone earns its place as a daily ritual — morning coffee with the skyline, evening drinks as the city lights up below.
Inside, the layout is built for people who live well: two generous bedrooms, each with built-in wardrobes, and three bathrooms throughout.
At a Glance:
2 Bedrooms | 2 Bathrooms
1,406.30 sq. ft.
High floor | Panoramic city views
Spacious balcony
Built-in wardrobes | Covered parking
Address Residences Zabeel, Zabeel District
The building's amenity offering goes well beyond the standard pool-and-gym package: a central vista pool with floating deck and cabanas, a yoga deck, landscaped communal lawn, BBQ pods, a kids' pool and play area, and multipurpose event spaces — all finished to the standard you'd expect from the Address brand.
Zabeel puts you minutes from Dubai Opera, the Dubai Frame, and DIFC, with fine dining, retail, and international schools within easy reach.
For investors, Address-branded residences in a central district carry consistent rental demand and strong capital growth credentials.
Contact us now for more details.
Positioned on a high floor in Address Residences Zabeel, this 2-bedroom, 3-bathroom residence delivers 1,406.30 sq. ft. of refined living space with panoramic views stretching across one of Dubai's most storied districts. The balcony alone earns its place as a daily ritual — morning coffee with the skyline, evening drinks as the city lights up below.
Inside, the layout is built for people who live well: two generous bedrooms, each with built-in wardrobes, and three bathrooms throughout.
At a Glance:
2 Bedrooms | 2 Bathrooms
1,406.30 sq. ft.
High floor | Panoramic city views
Spacious balcony
Built-in wardrobes | Covered parking
Address Residences Zabeel, Zabeel District
The building's amenity offering goes well beyond the standard pool-and-gym package: a central vista pool with floating deck and cabanas, a yoga deck, landscaped communal lawn, BBQ pods, a kids' pool and play area, and multipurpose event spaces — all finished to the standard you'd expect from the Address brand.
Zabeel puts you minutes from Dubai Opera, the Dubai Frame, and DIFC, with fine dining, retail, and international schools within easy reach.
For investors, Address-branded residences in a central district carry consistent rental demand and strong capital growth credentials.
Contact us now for more details.
Renseignements sur le bien
- TypeAppartement
- CatégorieÀ vendre
- N° de référenceBayut - LCRE-S-VLADH-000233
- AchèvementSur plan
- AmeublementNon meublé
- TruCheck™ sur3 septembre 2026
- Ajouté le5 juin 2026
- Date de livraisonT3 2029
Informations validées

Plans d'étage
3D en direct
Plan 3D
Plan 2D
- Unit 6 Floor 4-28,31-51

Prêt hypothécaire
Calculez et consultez le montant mensuel du prêt hypothécaire pour ce bien
Informations sur l'immeuble
Caractéristiques / Équipements
Balcon ou terrasse
Piscine
Climatisation centrale
Hall de l'immeuble
+ 6 équipements supplémentaires
Informations sur le projet
Transactions de biens similaires

