
Sur plan
Plans d'étage
Carte


10


Aila Homes, Al Hamra Village, Ras Al Khaimah
3 chambres
5 SdB
Construite:2 720 pi²Terrain:2 100 pi²
Maison de ville à Al Hamra Village,Aila Homes, 3 chambres, 3900000 AED - 15383491
Experience contemporary family living at Aila Homes — the final townhouse community opportunity in Ras Al Khaimah.
Price: AED 3,900,000
Plot Area: 2,108.96 sqft
Total BUA: 2,721.2 sqft
Handover: Q4 2028
These spacious 3-bedroom townhouses with maid’s room are thoughtfully designed for modern families seeking comfort, privacy, and long-term value. Featuring elegant architecture, expansive interiors, open-plan living spaces, and premium finishes, each home offers the perfect balance between functionality and luxury.
As the last townhouse community launching in Ras Al Khaimah, Aila Homes presents a rare opportunity to secure a property in a highly sought-after segment with limited future supply. Positioned within a growing residential destination, the community offers excellent connectivity, lifestyle amenities, and strong potential for future appreciation.
Property Highlights:
• 3 Bedroom Townhouse + Maid's Room
• Plot Area: 2,108.96 sqft
• Total BUA: 2,721.2 sqft
• Price: AED 3,900,000
• Last Townhouse Community in Ras Al Khaimah
• Spacious Open-Plan Living and Dining Areas
• Modern Architecture and Premium Finishes
• Private Garden and Outdoor Space
• Maid’s Room
• Covered Parking
• Family-Oriented Community
• Strong Investment Potential and Future Capital Appreciation
Whether you are looking for a family home, a holiday residence, or a strategic investment in one of the UAE’s fastest-growing property markets, Aila Homes offers a unique opportunity to own within a limited-supply townhouse community in Ras Al Khaimah.
Renseignements sur le bien
- TypeMaison de ville
- CatégorieÀ vendre
- N° de référenceBayut - 104081-tH57YD
- AchèvementSur plan
- AmeublementNon meublé
- Ajouté le5 juin 2026
- Date de livraisonT4 2028
Informations validées

Plans d'étage
3D en direct
Plan 3D
Plan 2D
- Type TH Floor Ground
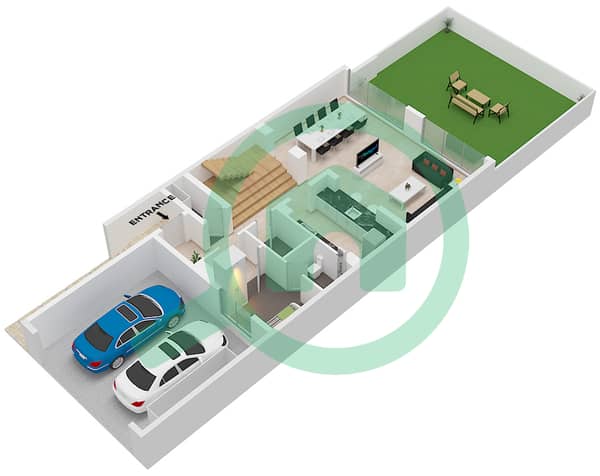
- Type TH Floor First
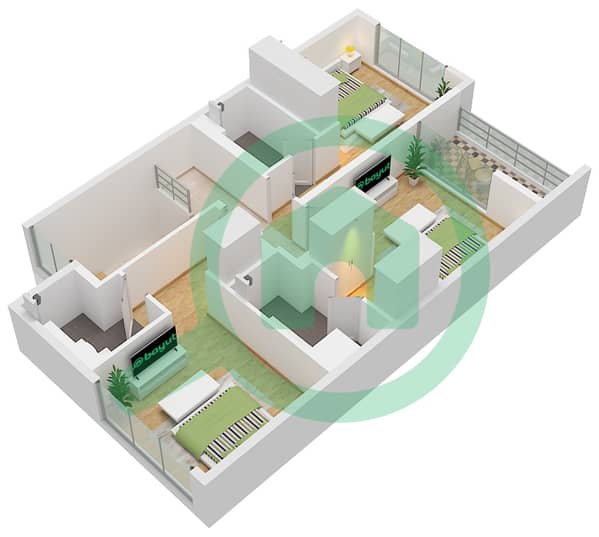


Prêt hypothécaire
Calculez et consultez le montant mensuel du prêt hypothécaire pour ce bien
Caractéristiques / Équipements
Balcon ou terrasse
Chambre de bonne
Piscine
Climatisation centrale
+ 17 équipements supplémentaires
Informations sur le projet
